
Search

Leave a Message

Thank you for your message. We will be in touch with you shortly.

Explore Our Properties
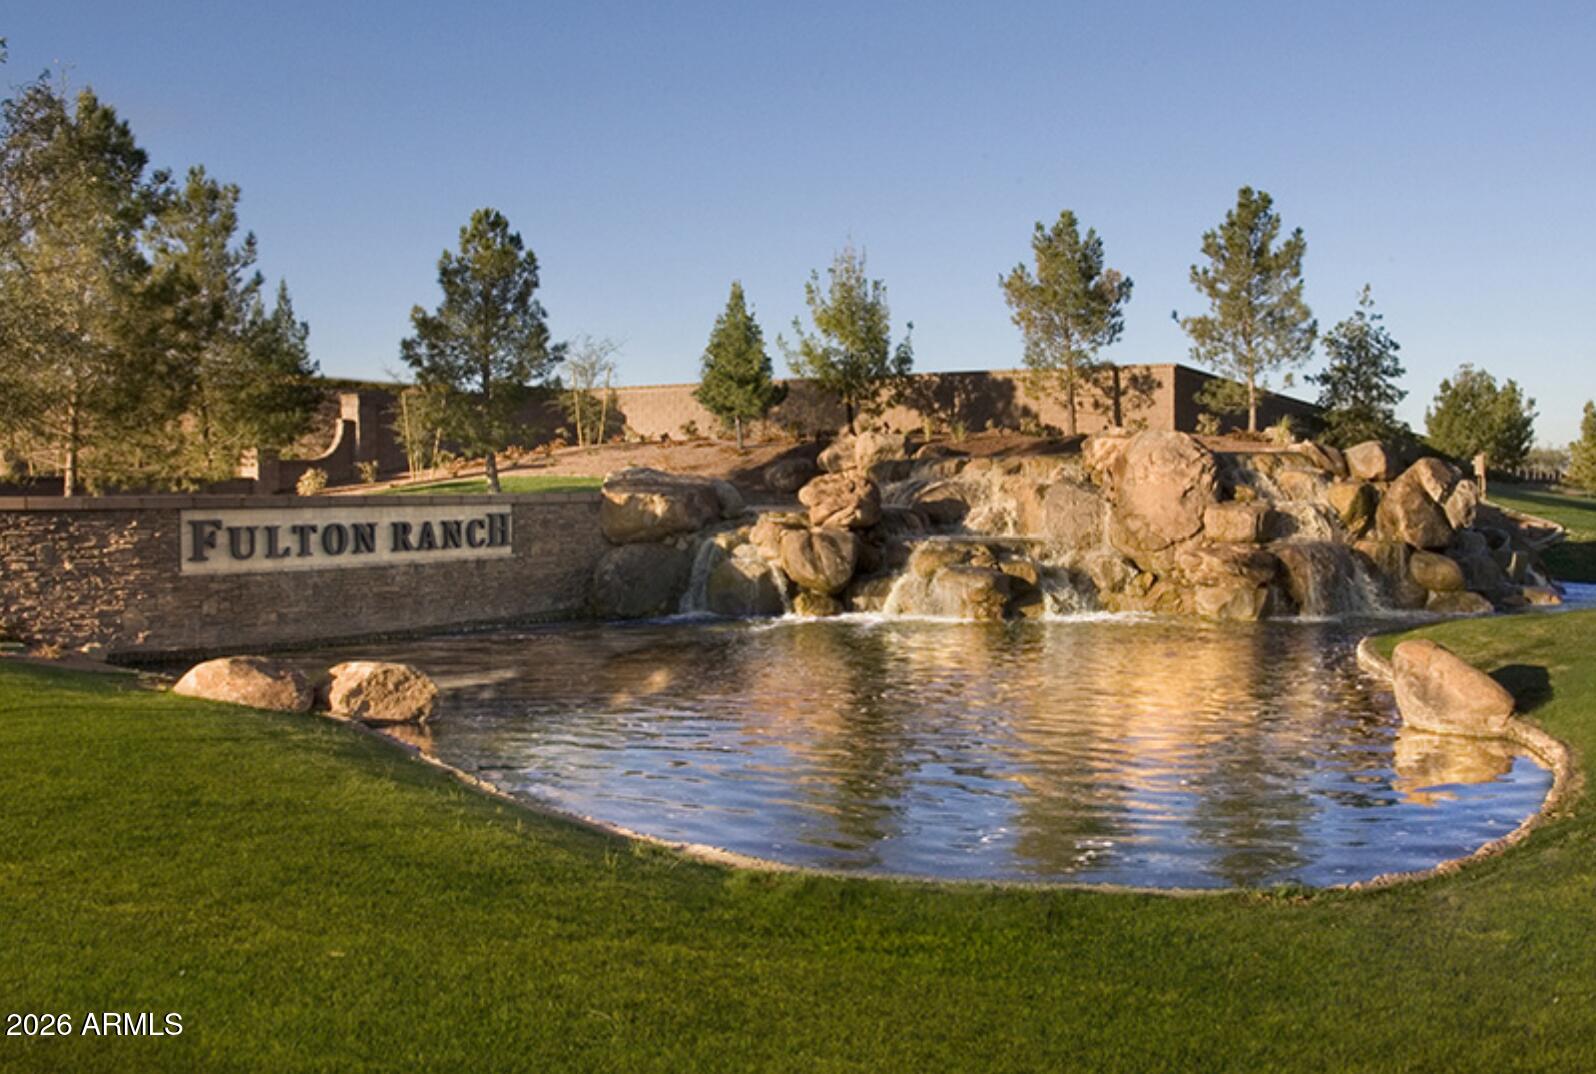
Fulton Ranch entrance sign beside a pond and rock waterfall.
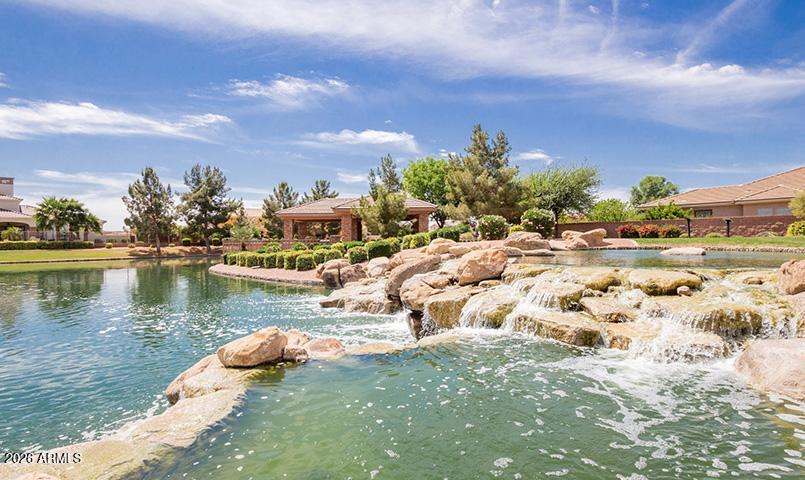
Landscaped community pond with cascading waterfalls, large rocks, grassy banks, and palm trees.
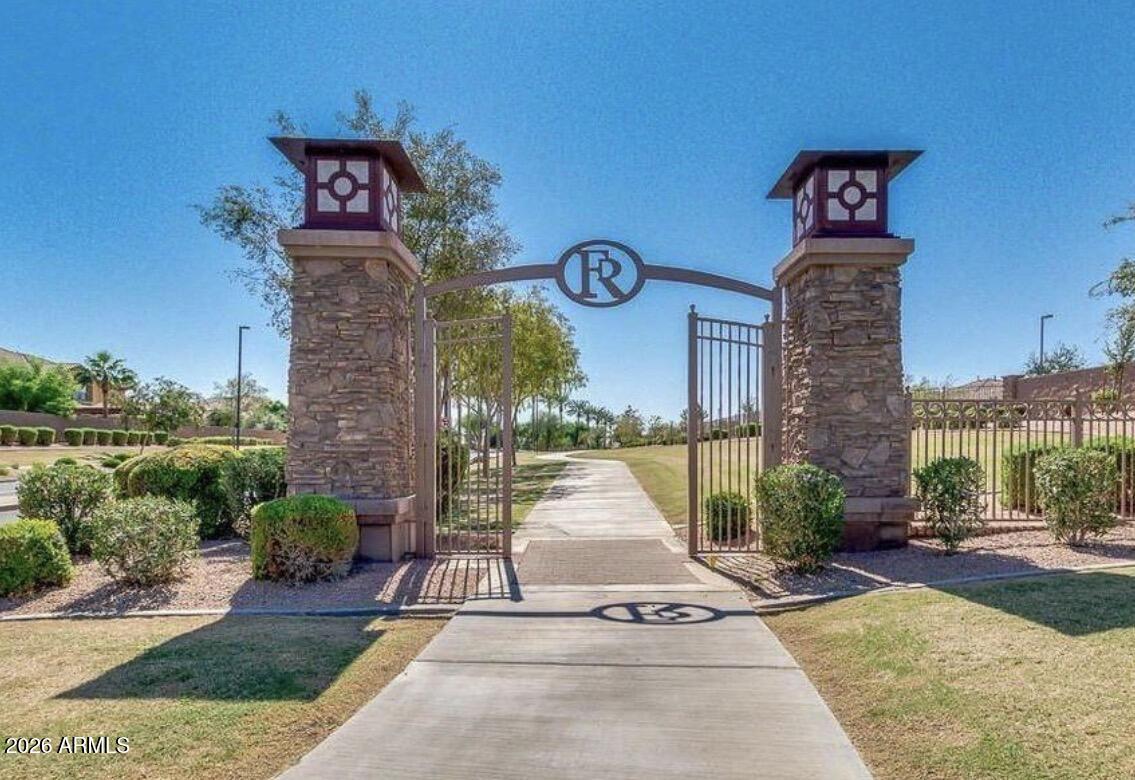
Neighborhood entrance with stone pillars, open gates and a walkway through landscaped grounds.
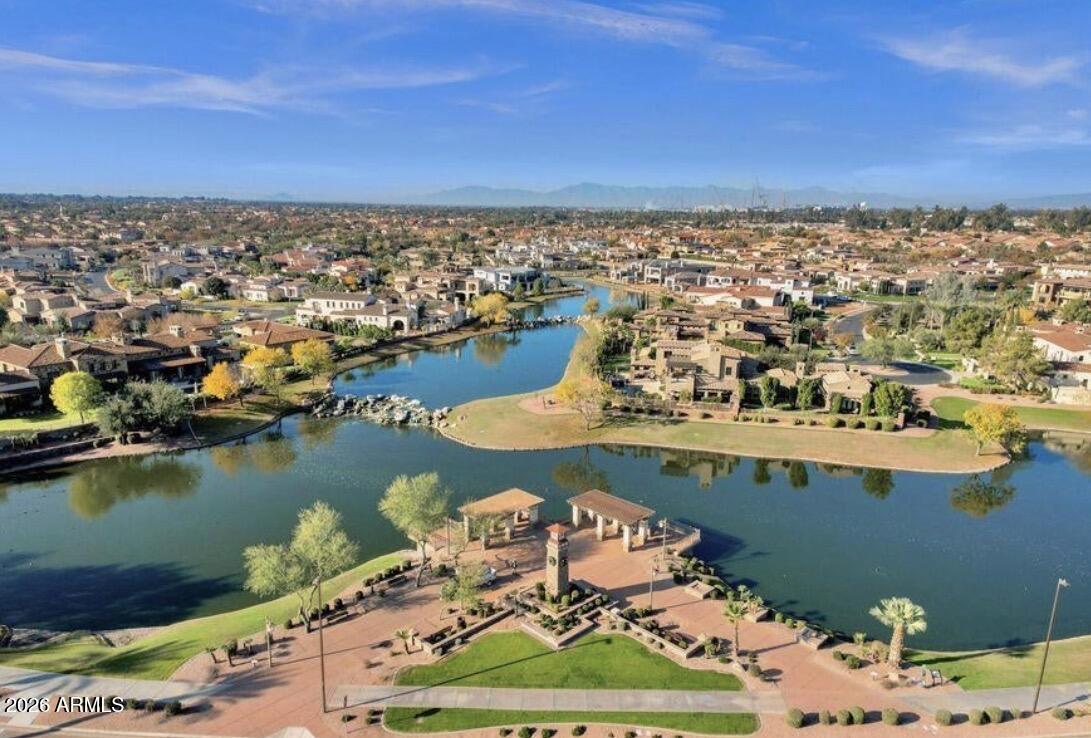
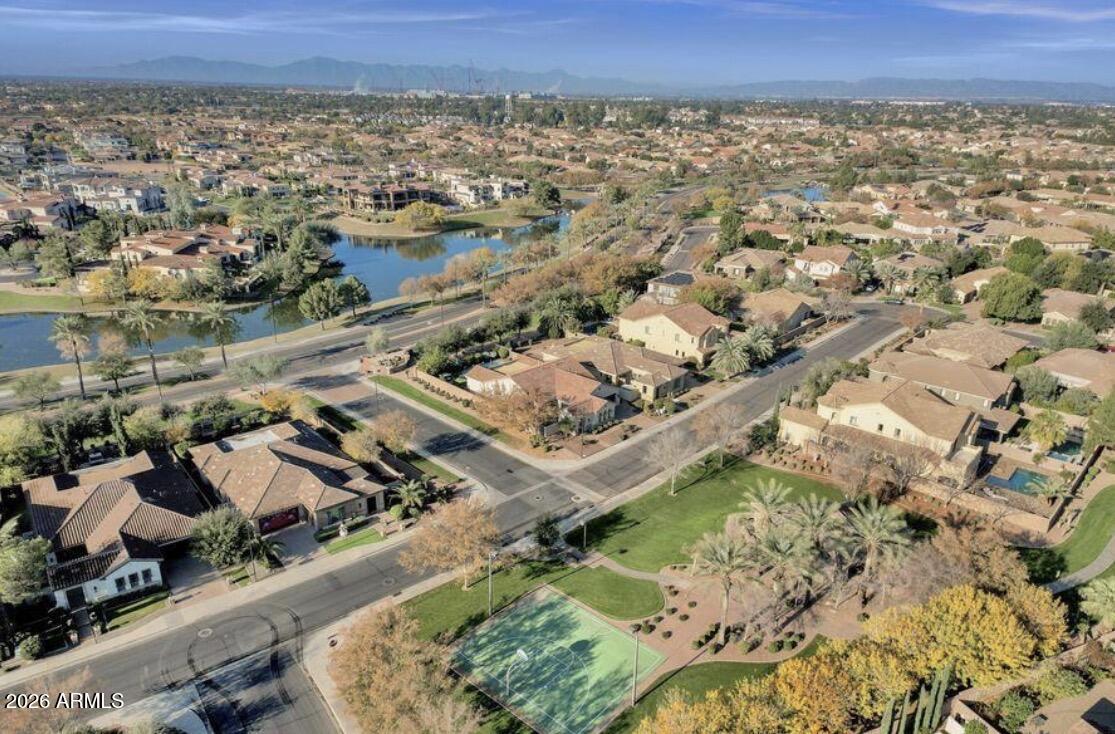
Aerial view of a lake surrounded by homes, with a landscaped pavilion and distant mountains.
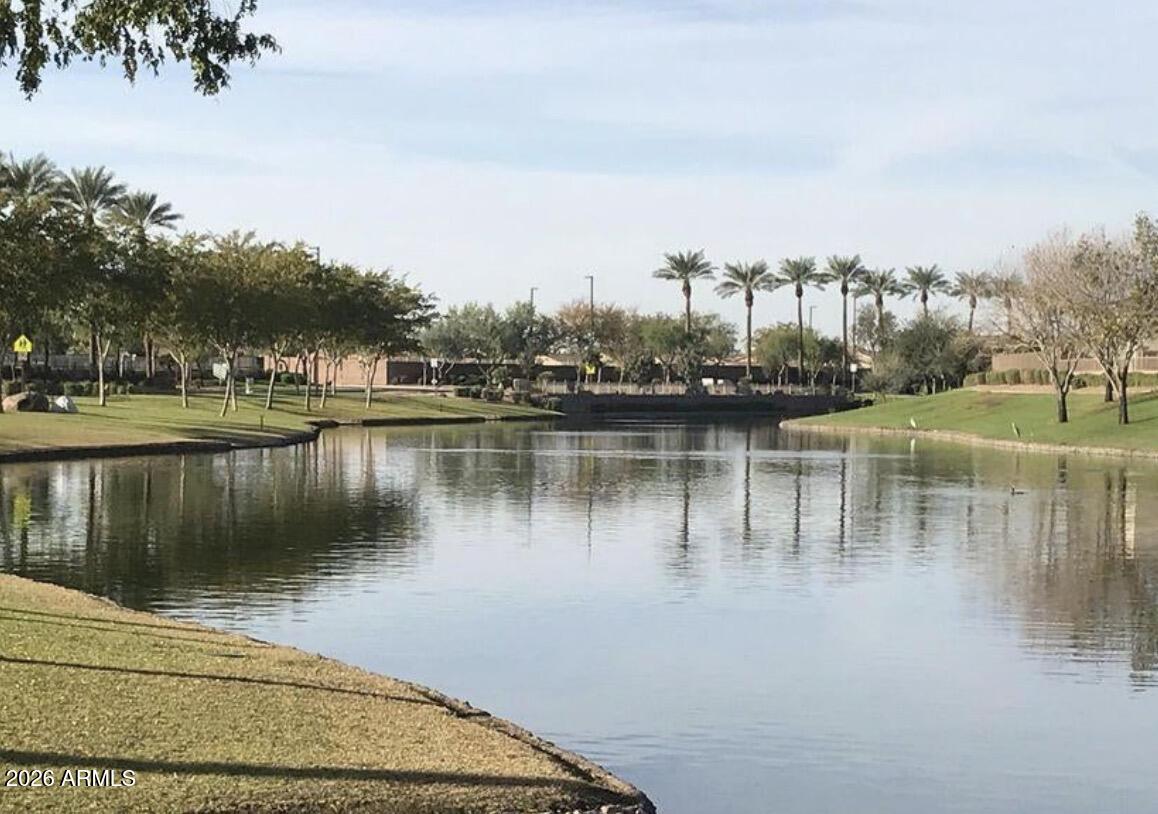
Community lake bordered by landscaped lawns and palm trees.
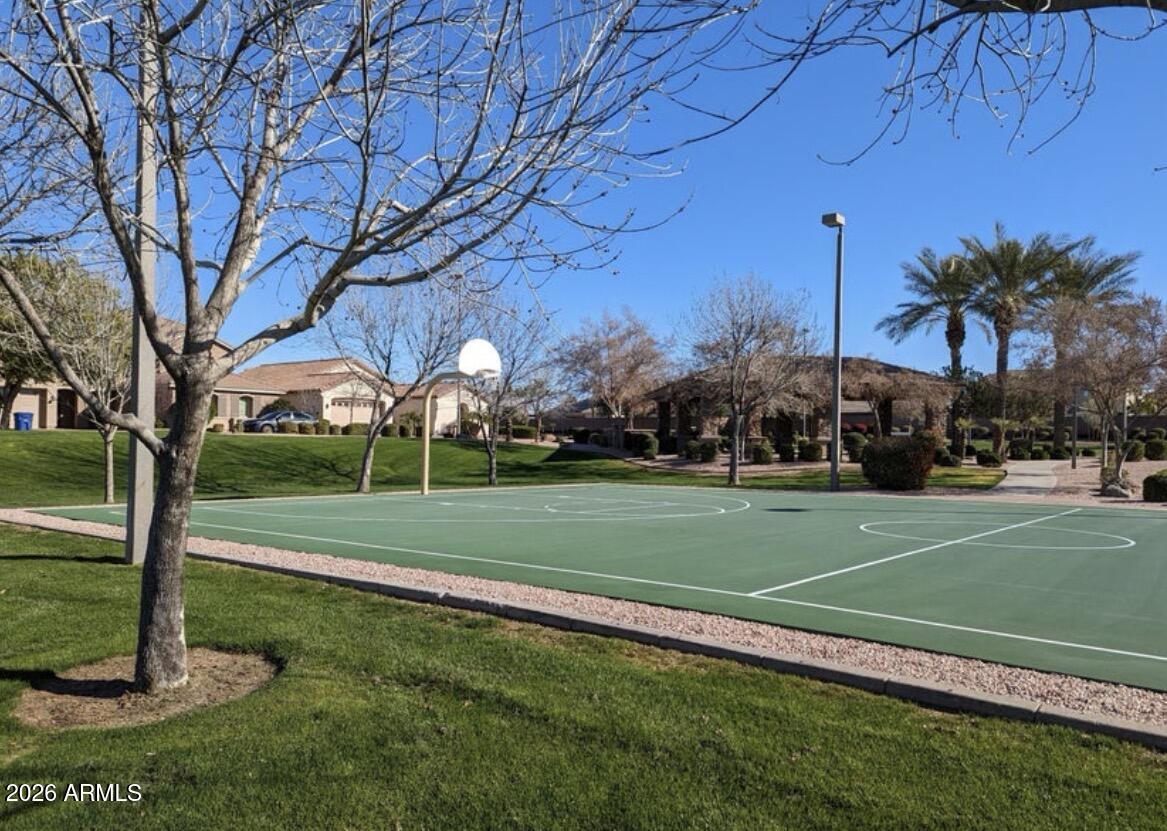
Community basketball court with white markings, green lawn, leafless trees, and palm trees.
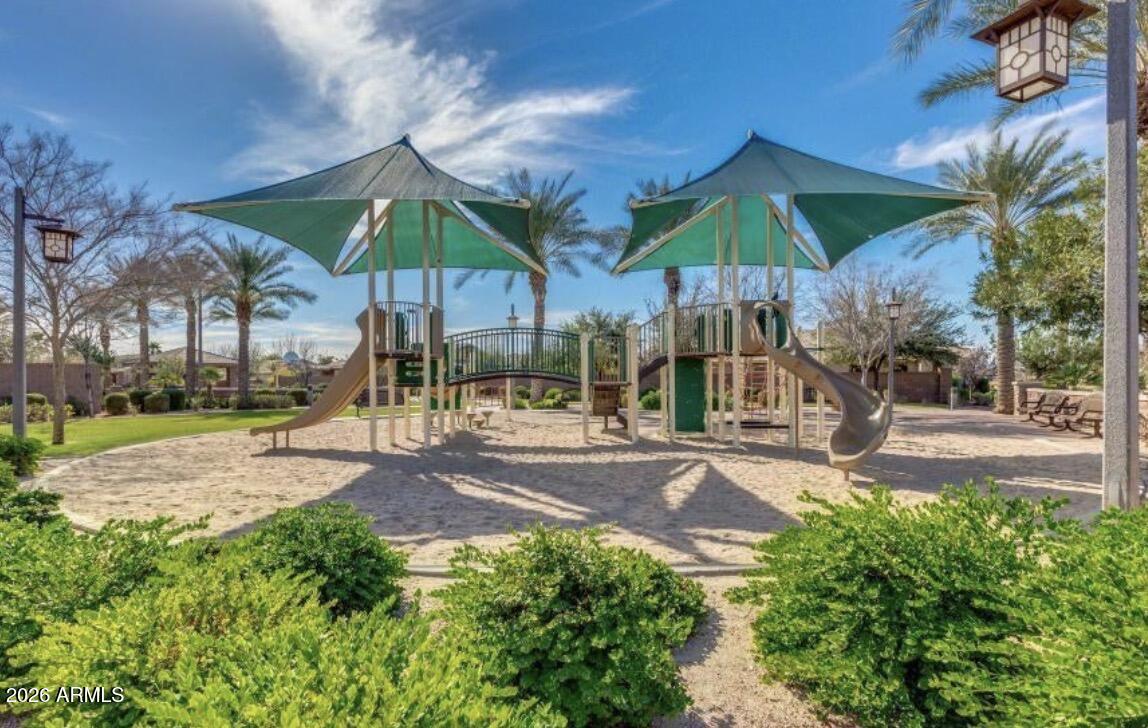
Community playground with two slides beneath green shade canopies over a sand play area.
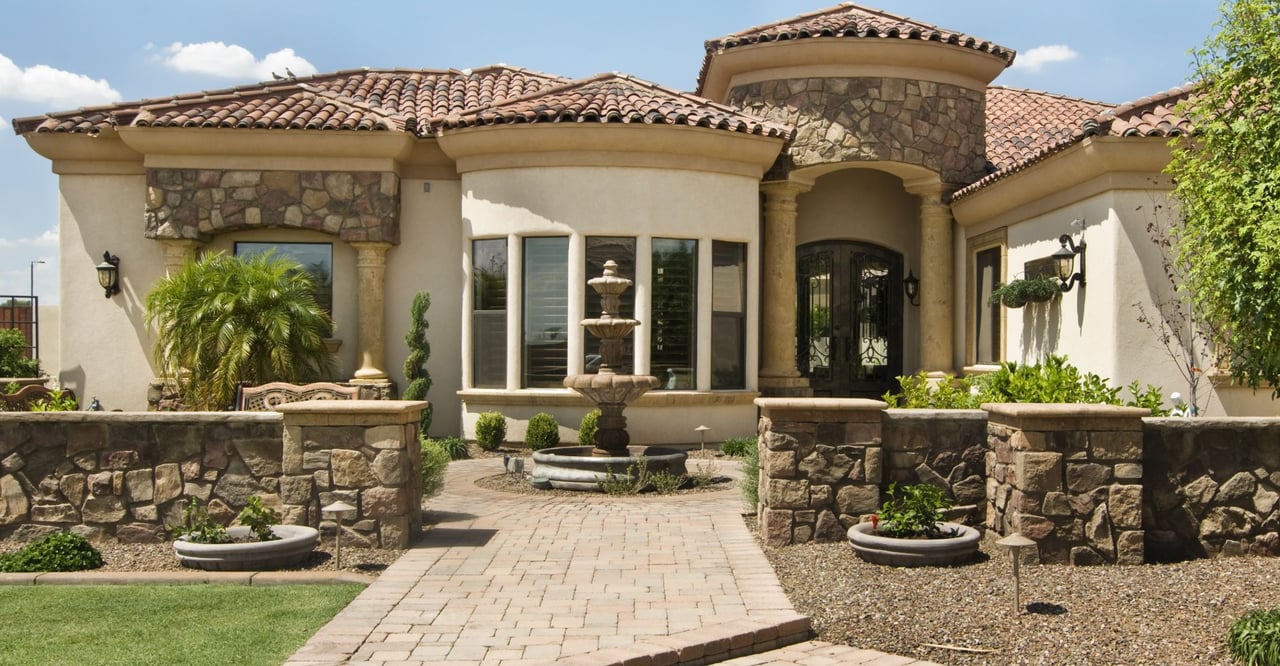
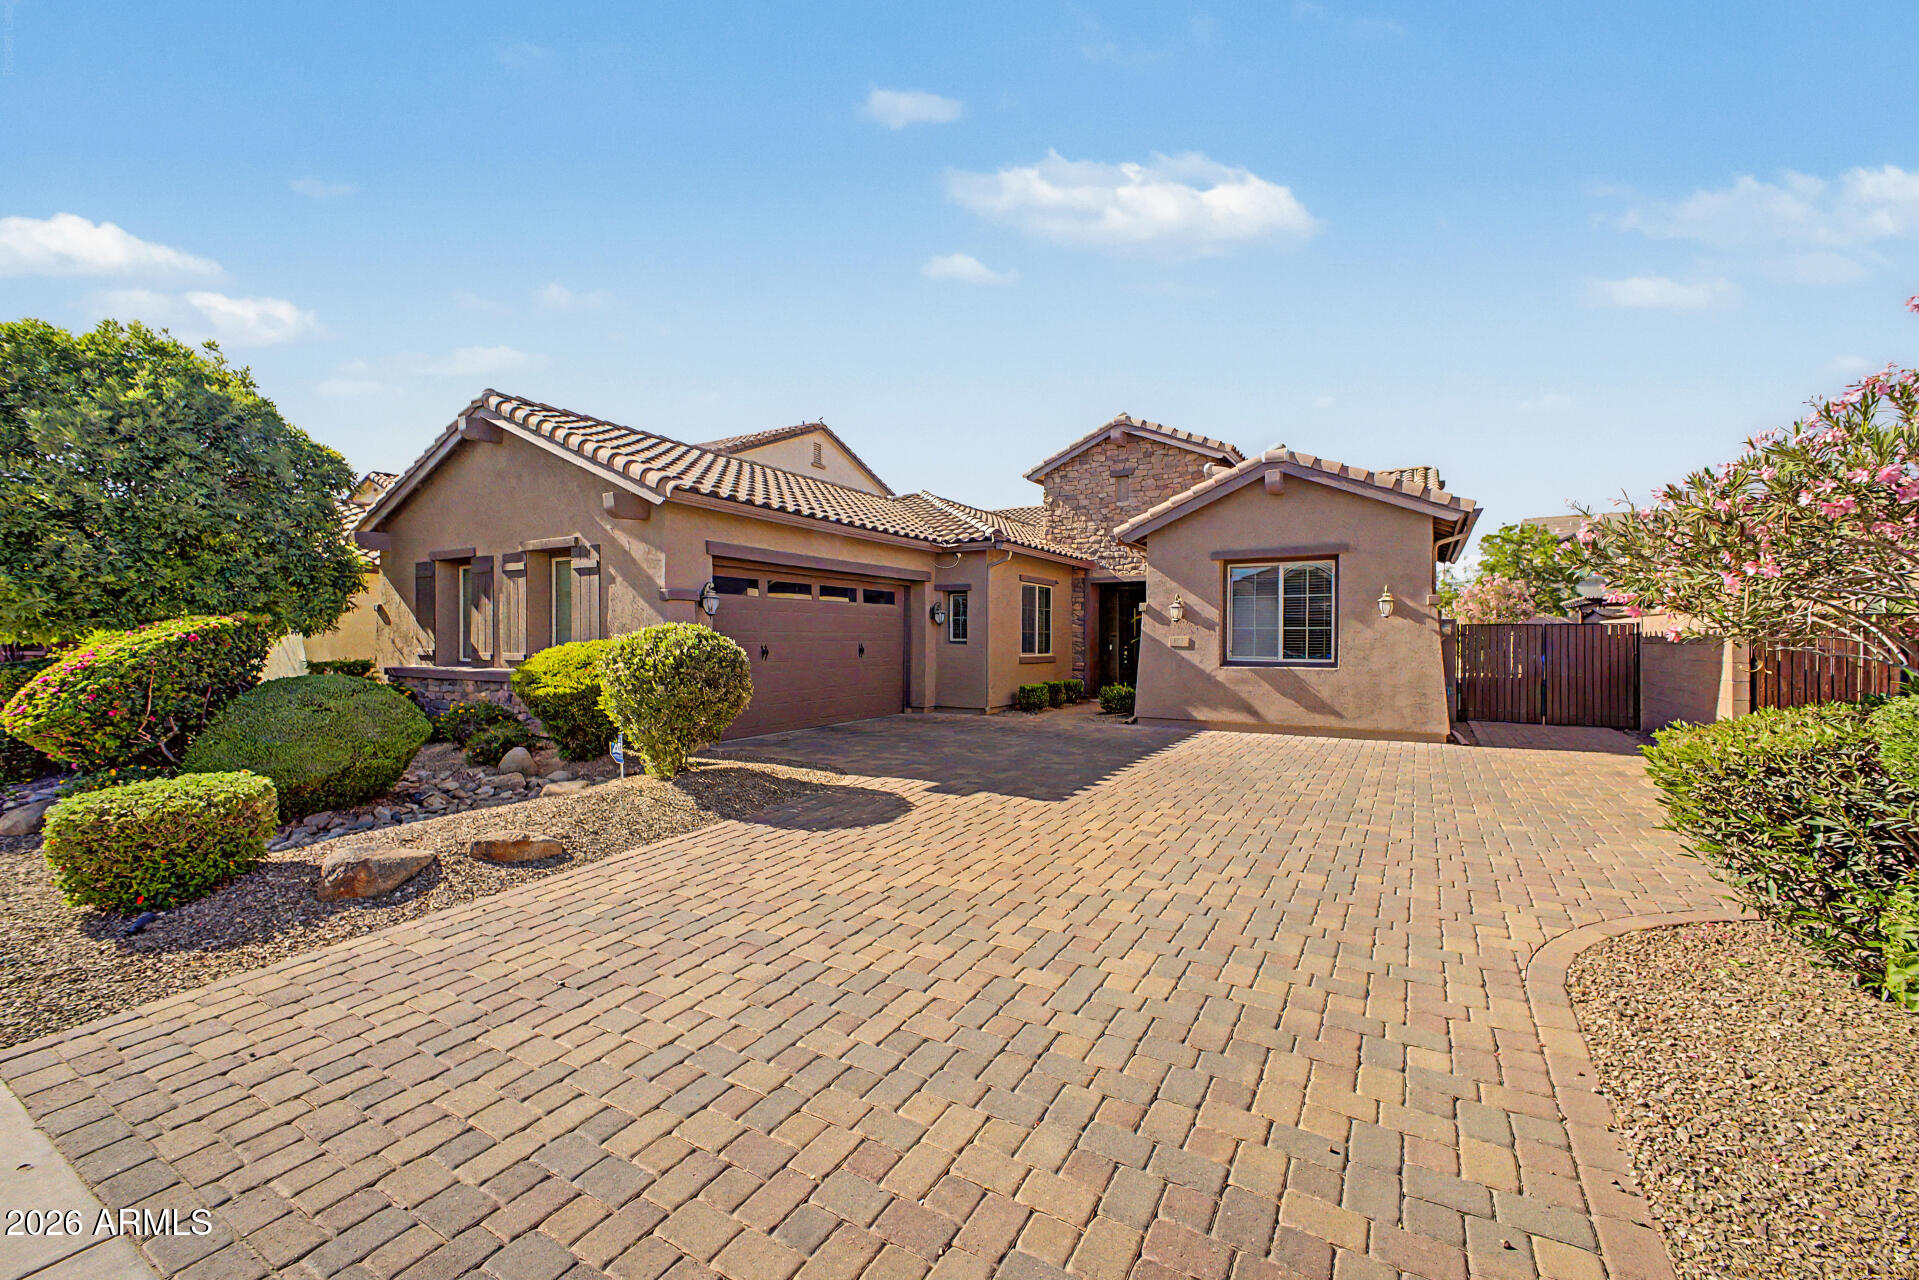
Stucco home with tile roof, stone accents, two-car garage, and broad paver driveway.
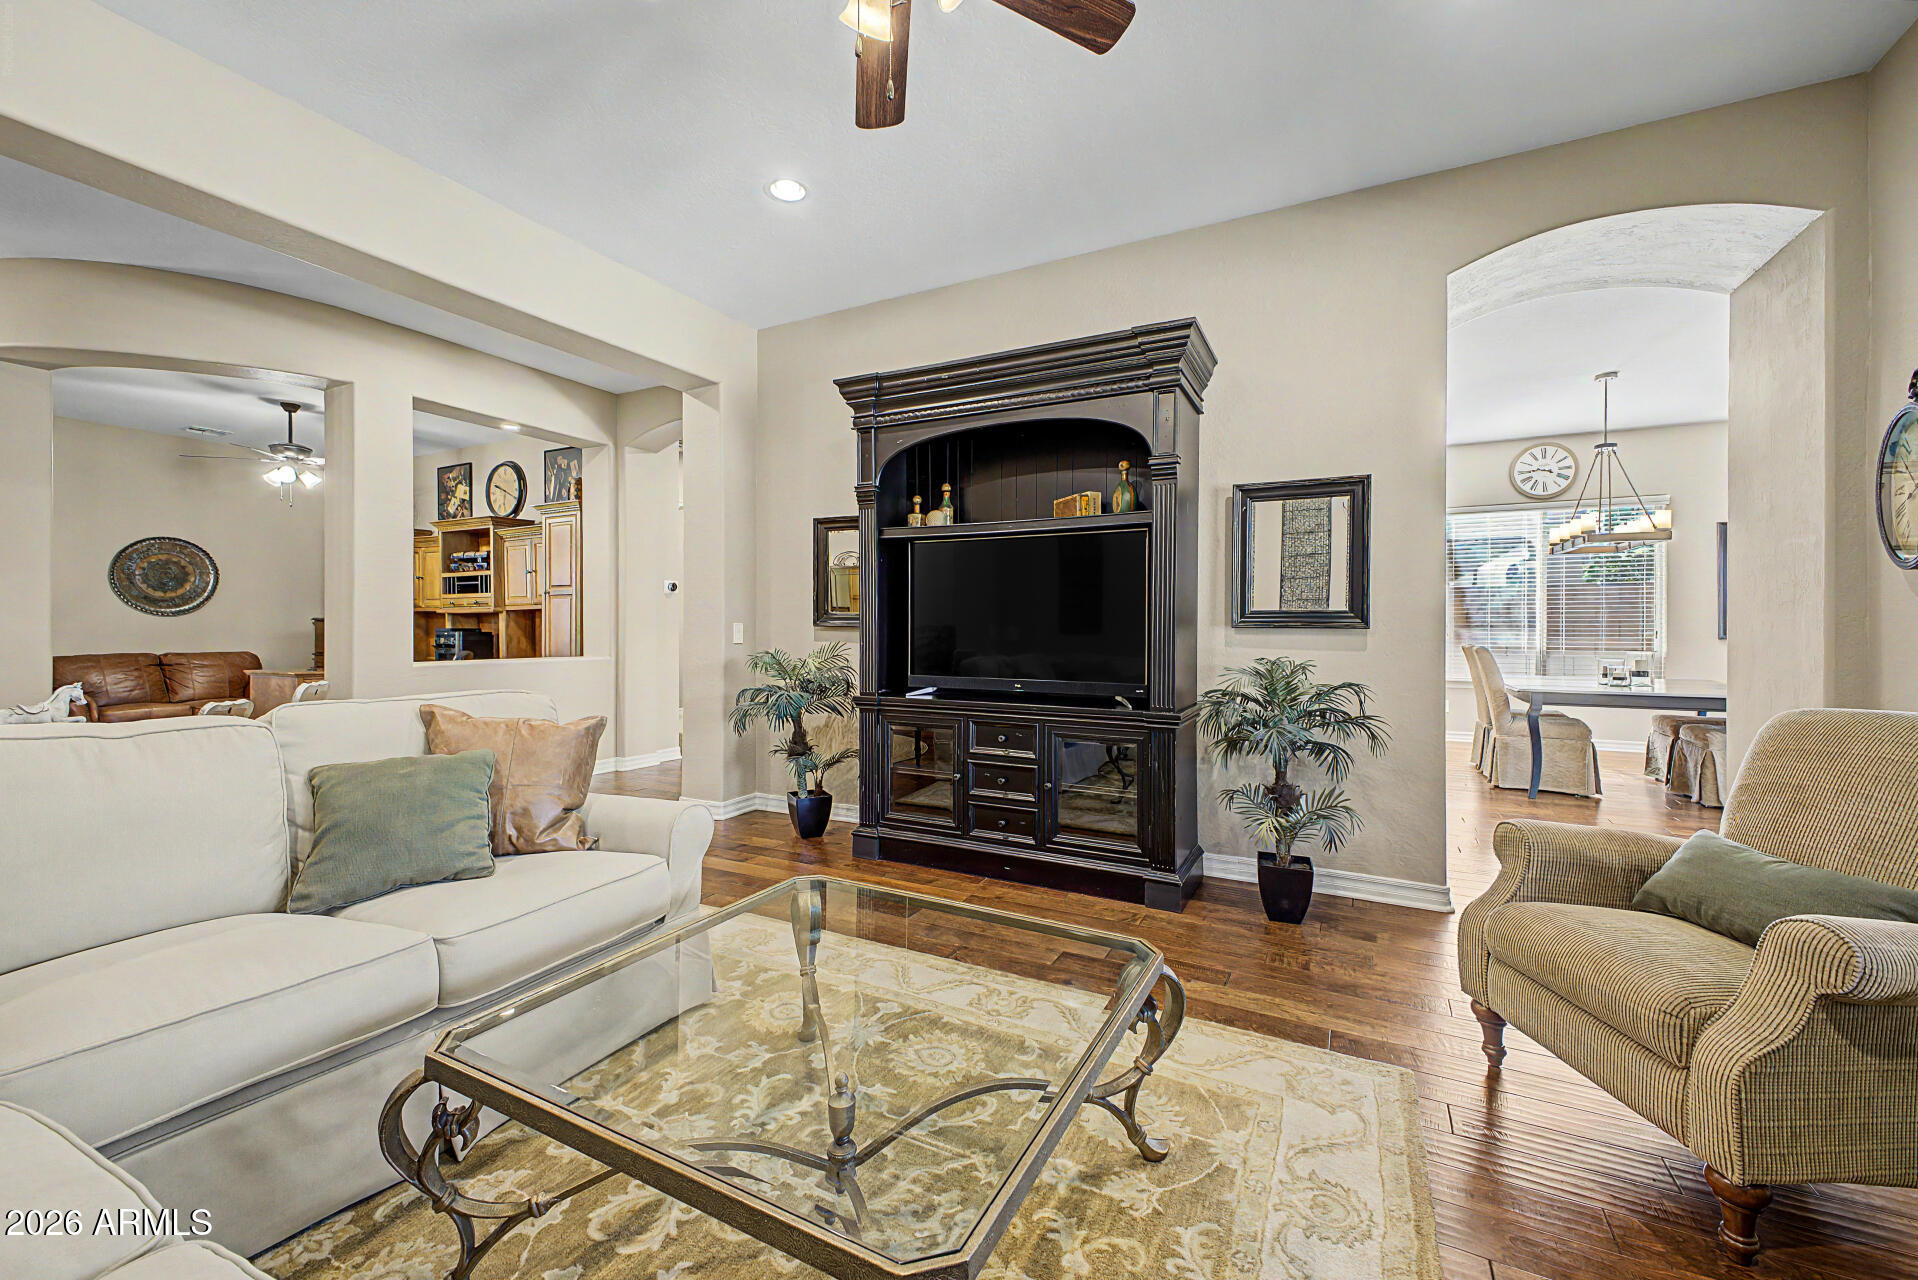
Furnished living room with a dark entertainment center, cream sectional, glass coffee table, and arched dining-room opening.
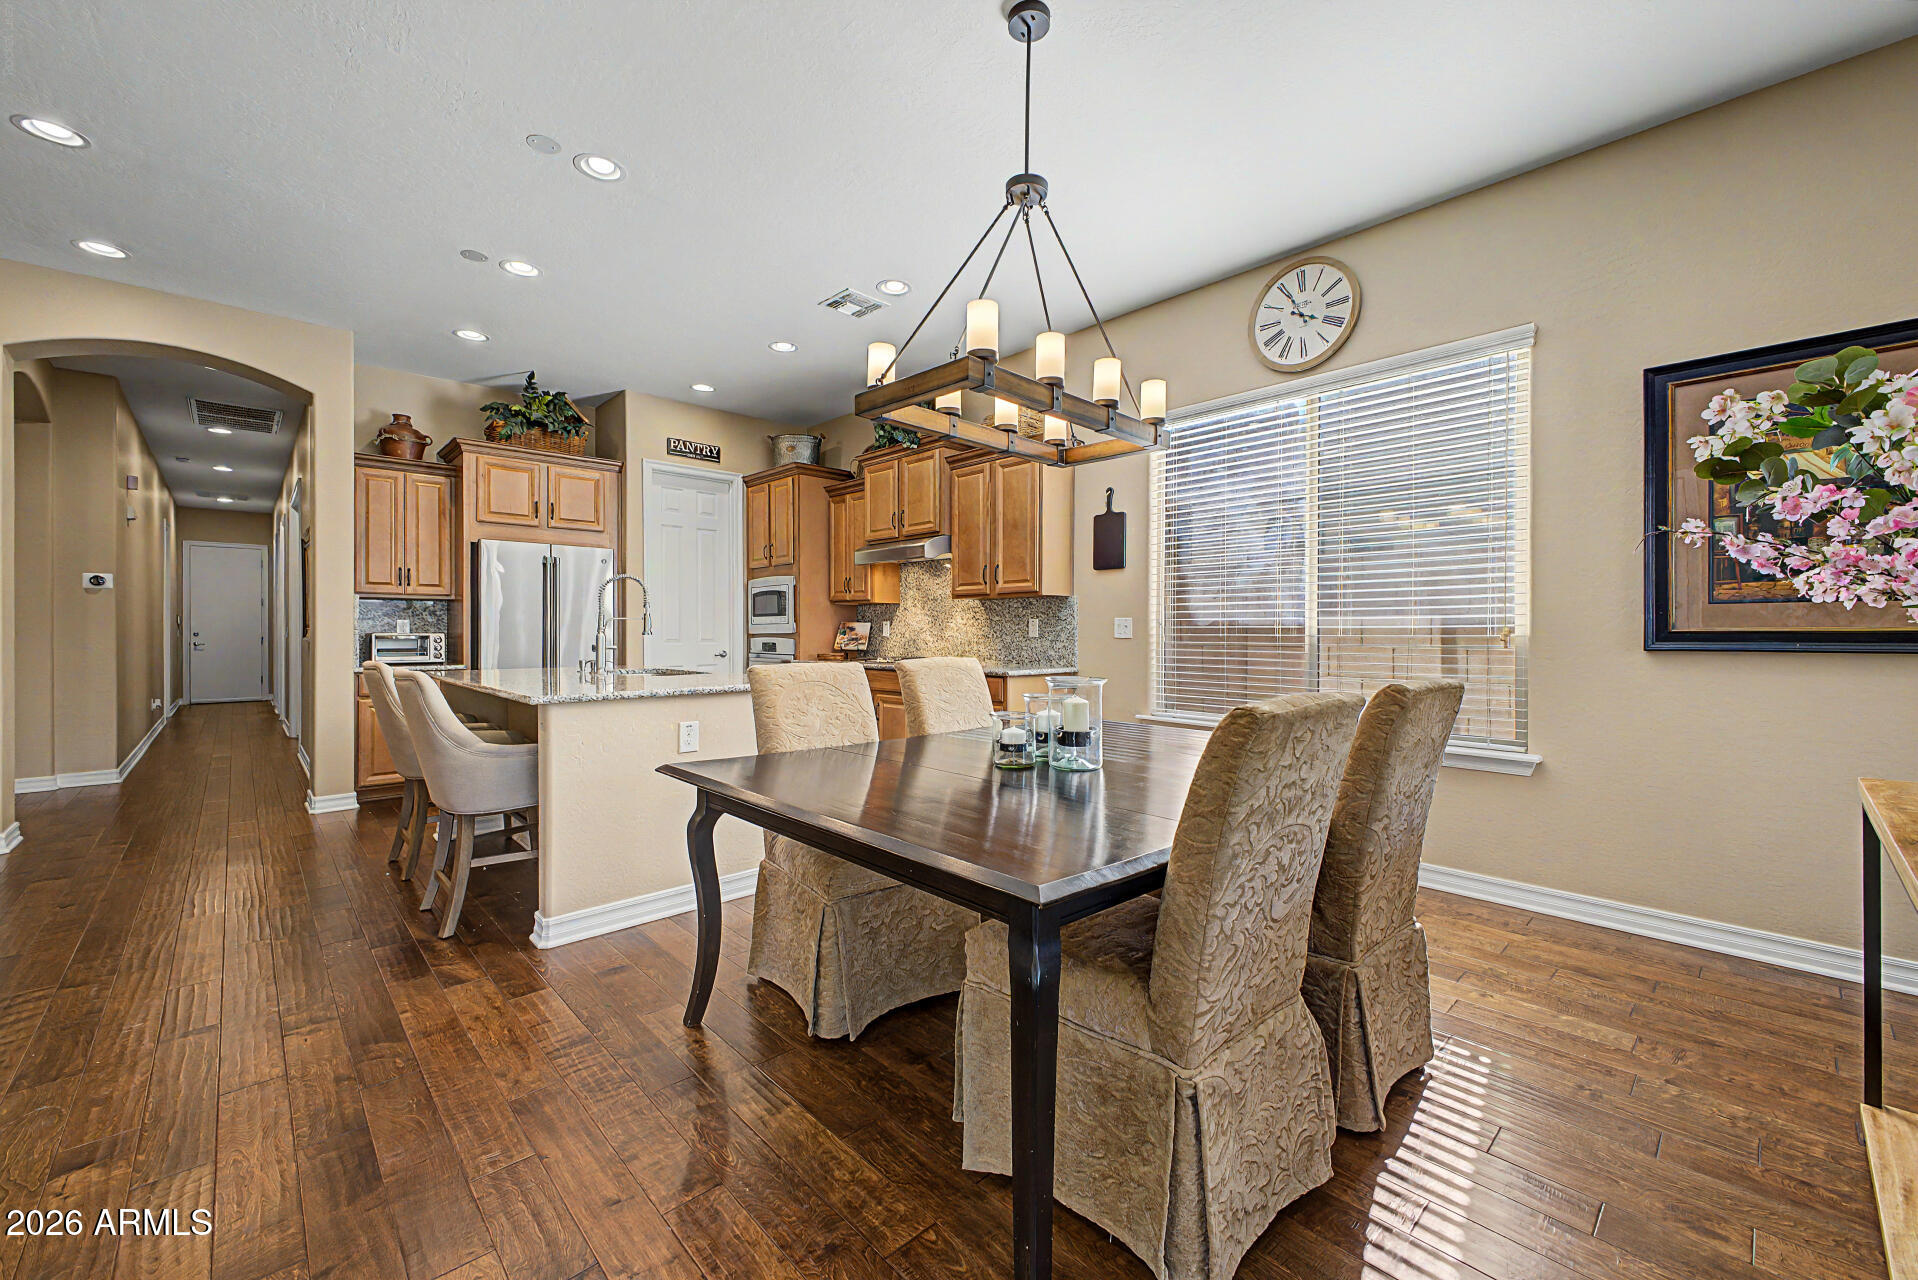
Open kitchen and dining area with a granite island, wood cabinets, and a large dining table.
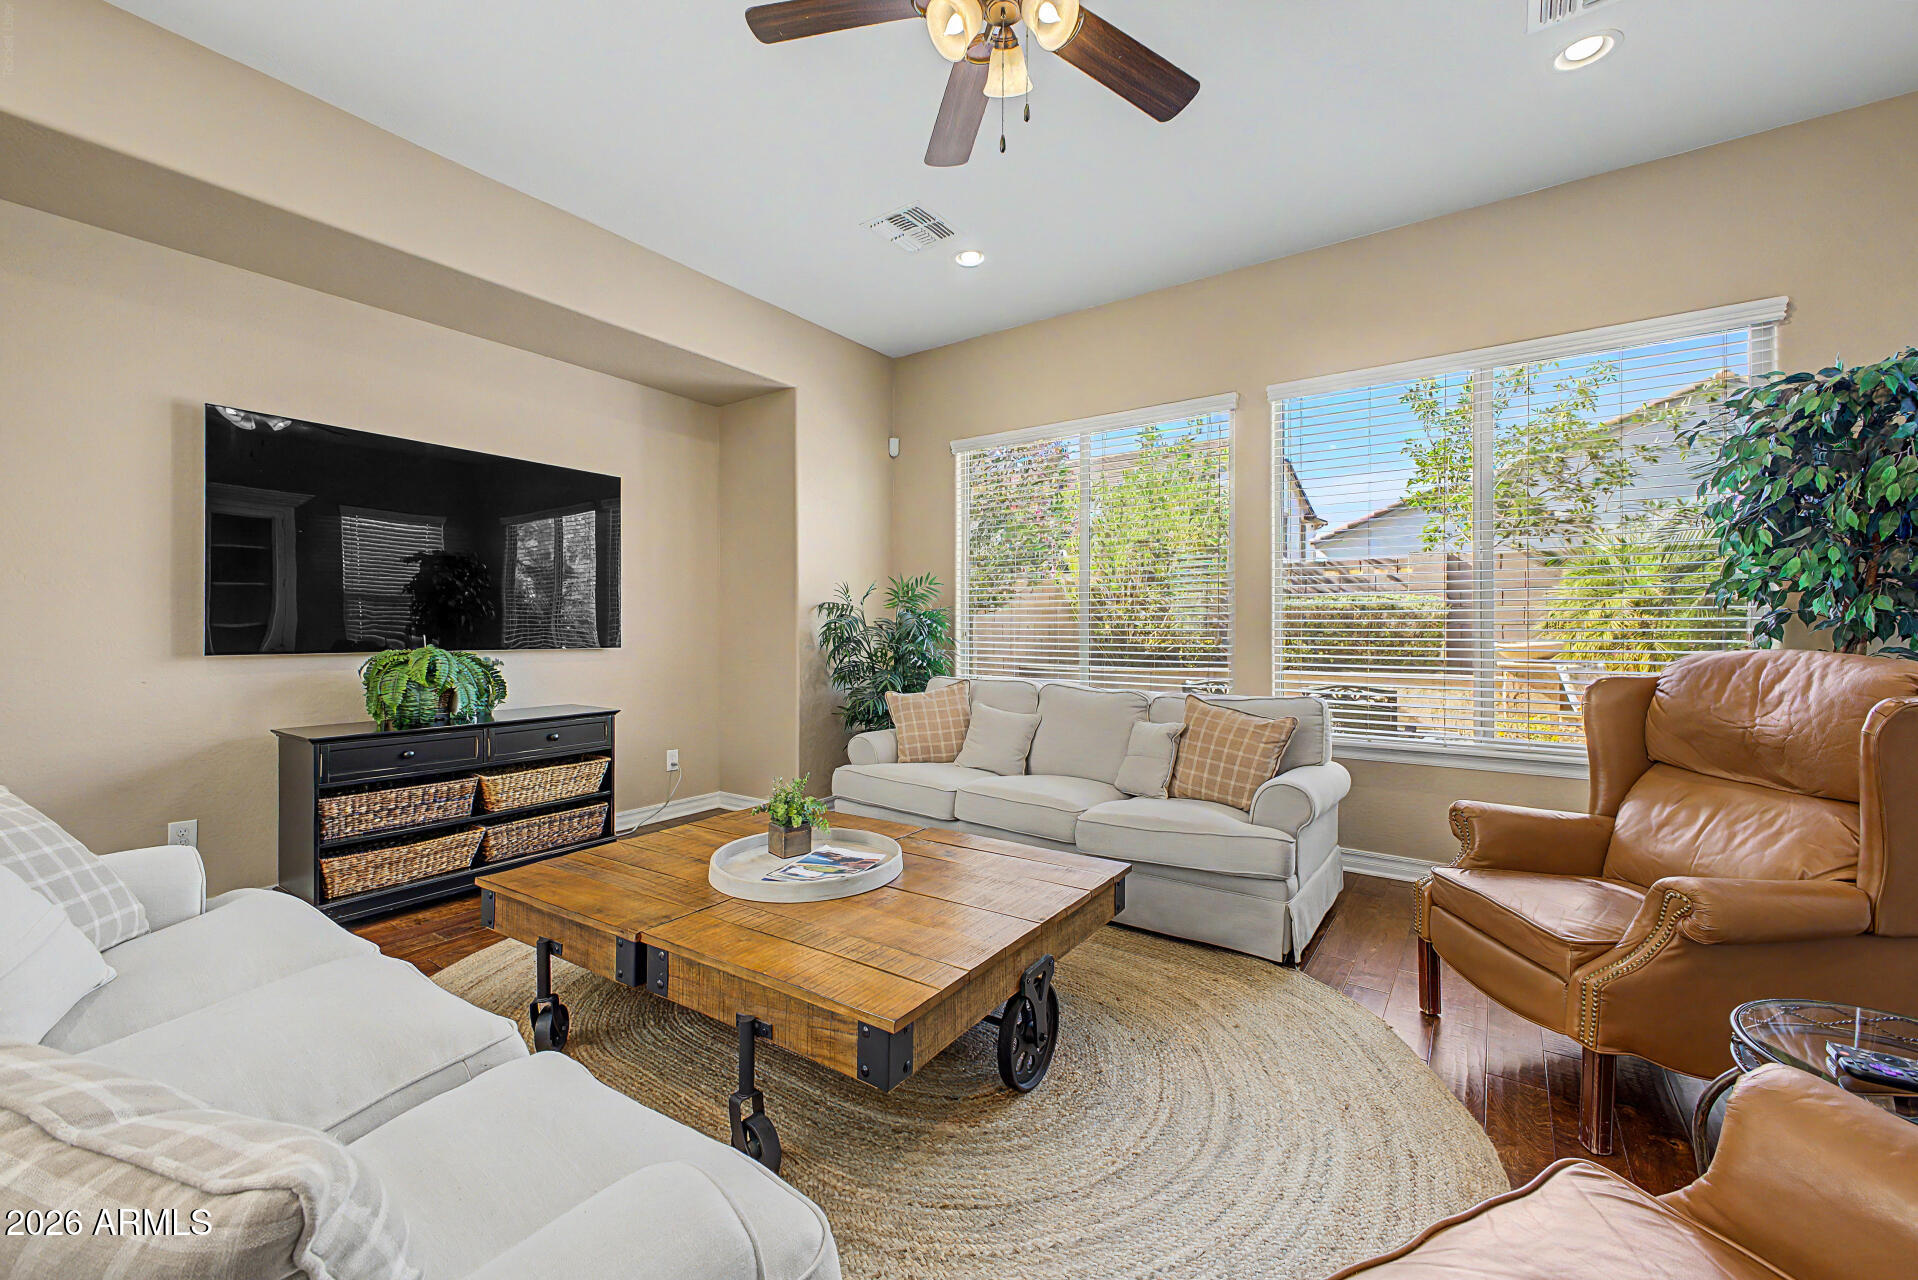
Furnished living room with white sofas, a wooden coffee table, and broad windows overlooking greenery.
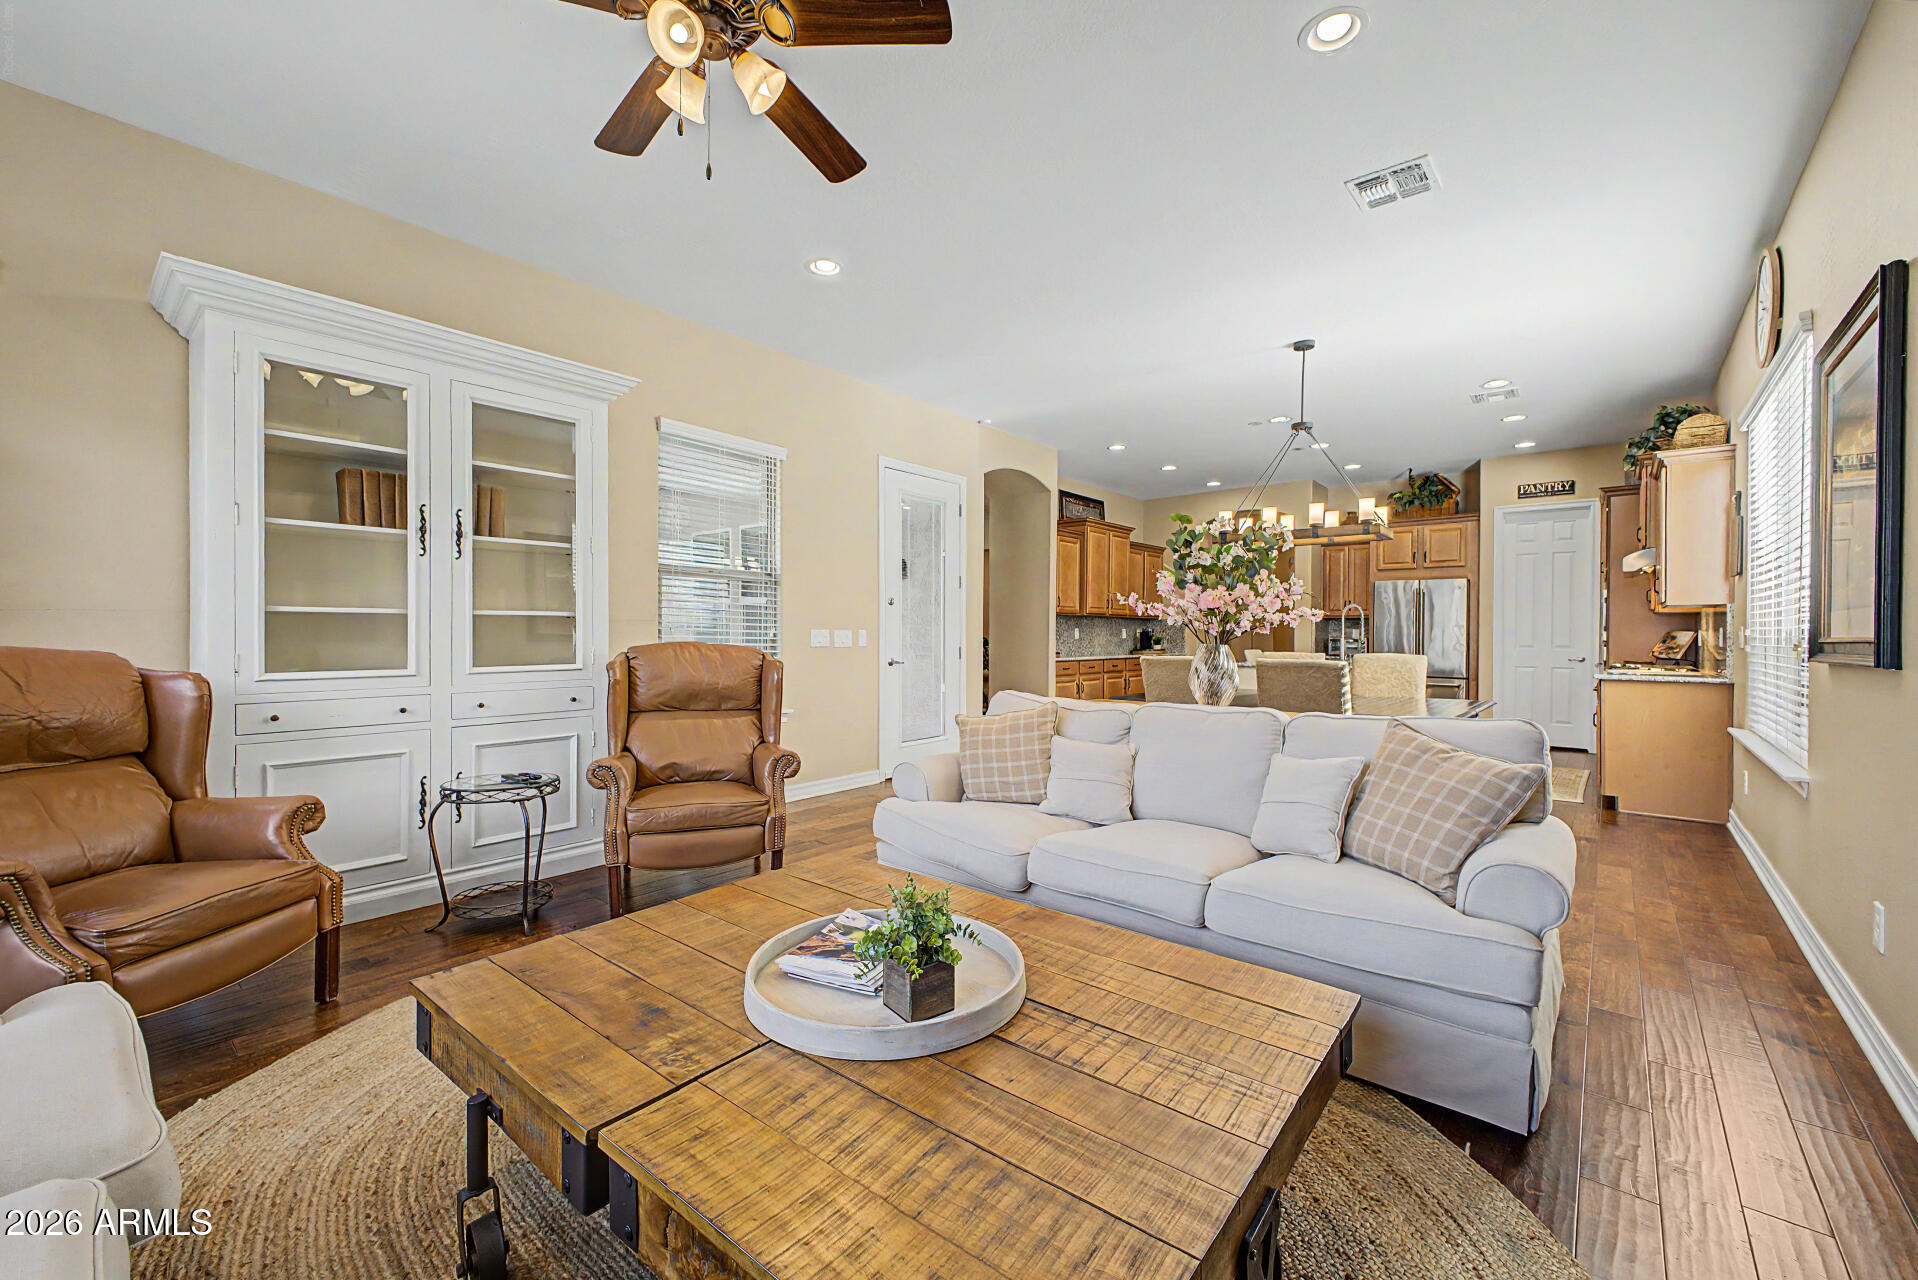
Living room with a light sectional, leather armchairs, built-in cabinetry, and an open kitchen.
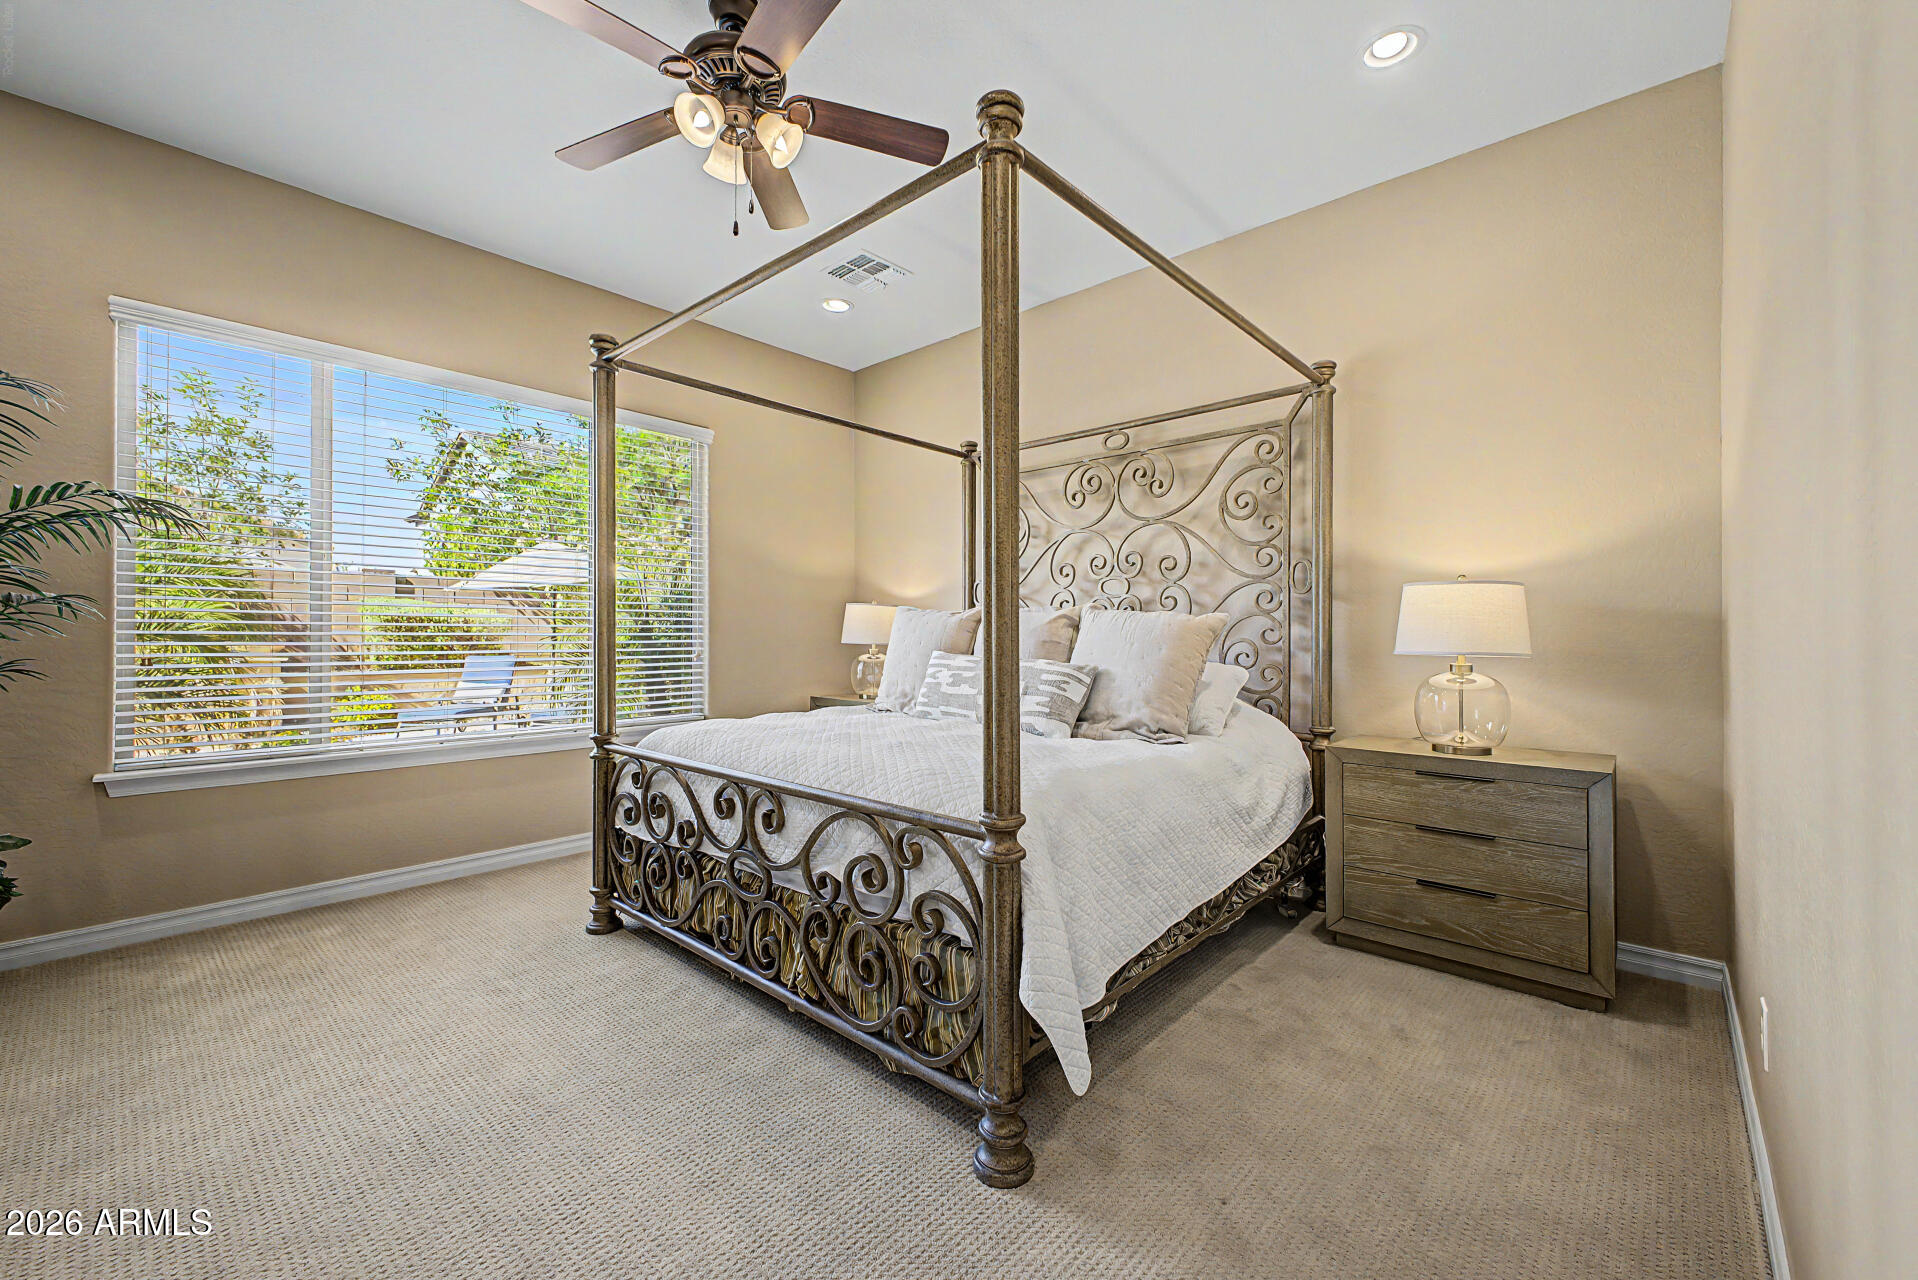
Bedroom with an ornate dark metal four-poster bed and wide windows with white blinds.
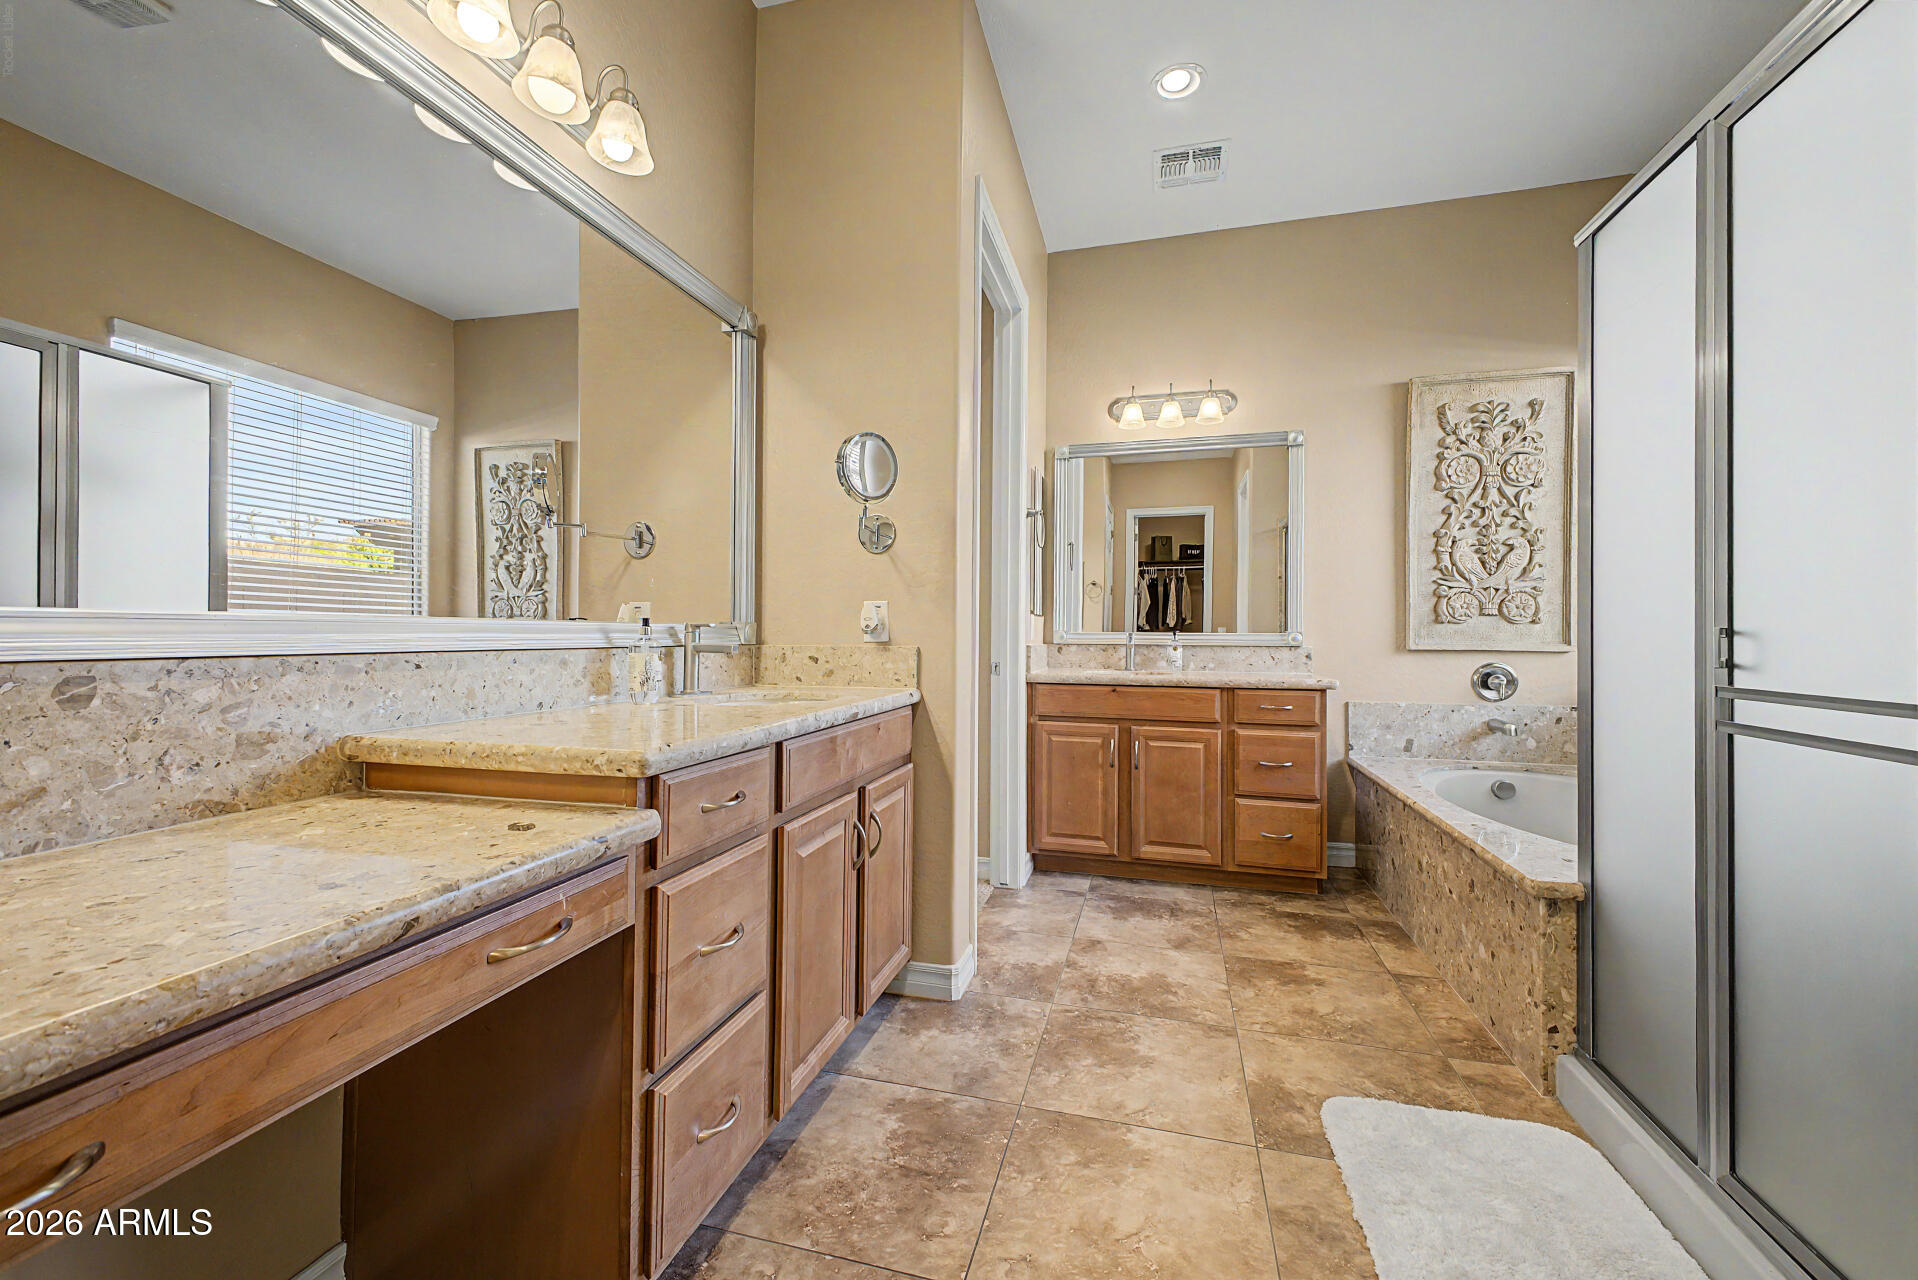
Primary bathroom with dual wood vanities, stone counters, a bathtub, and glass-enclosed shower.
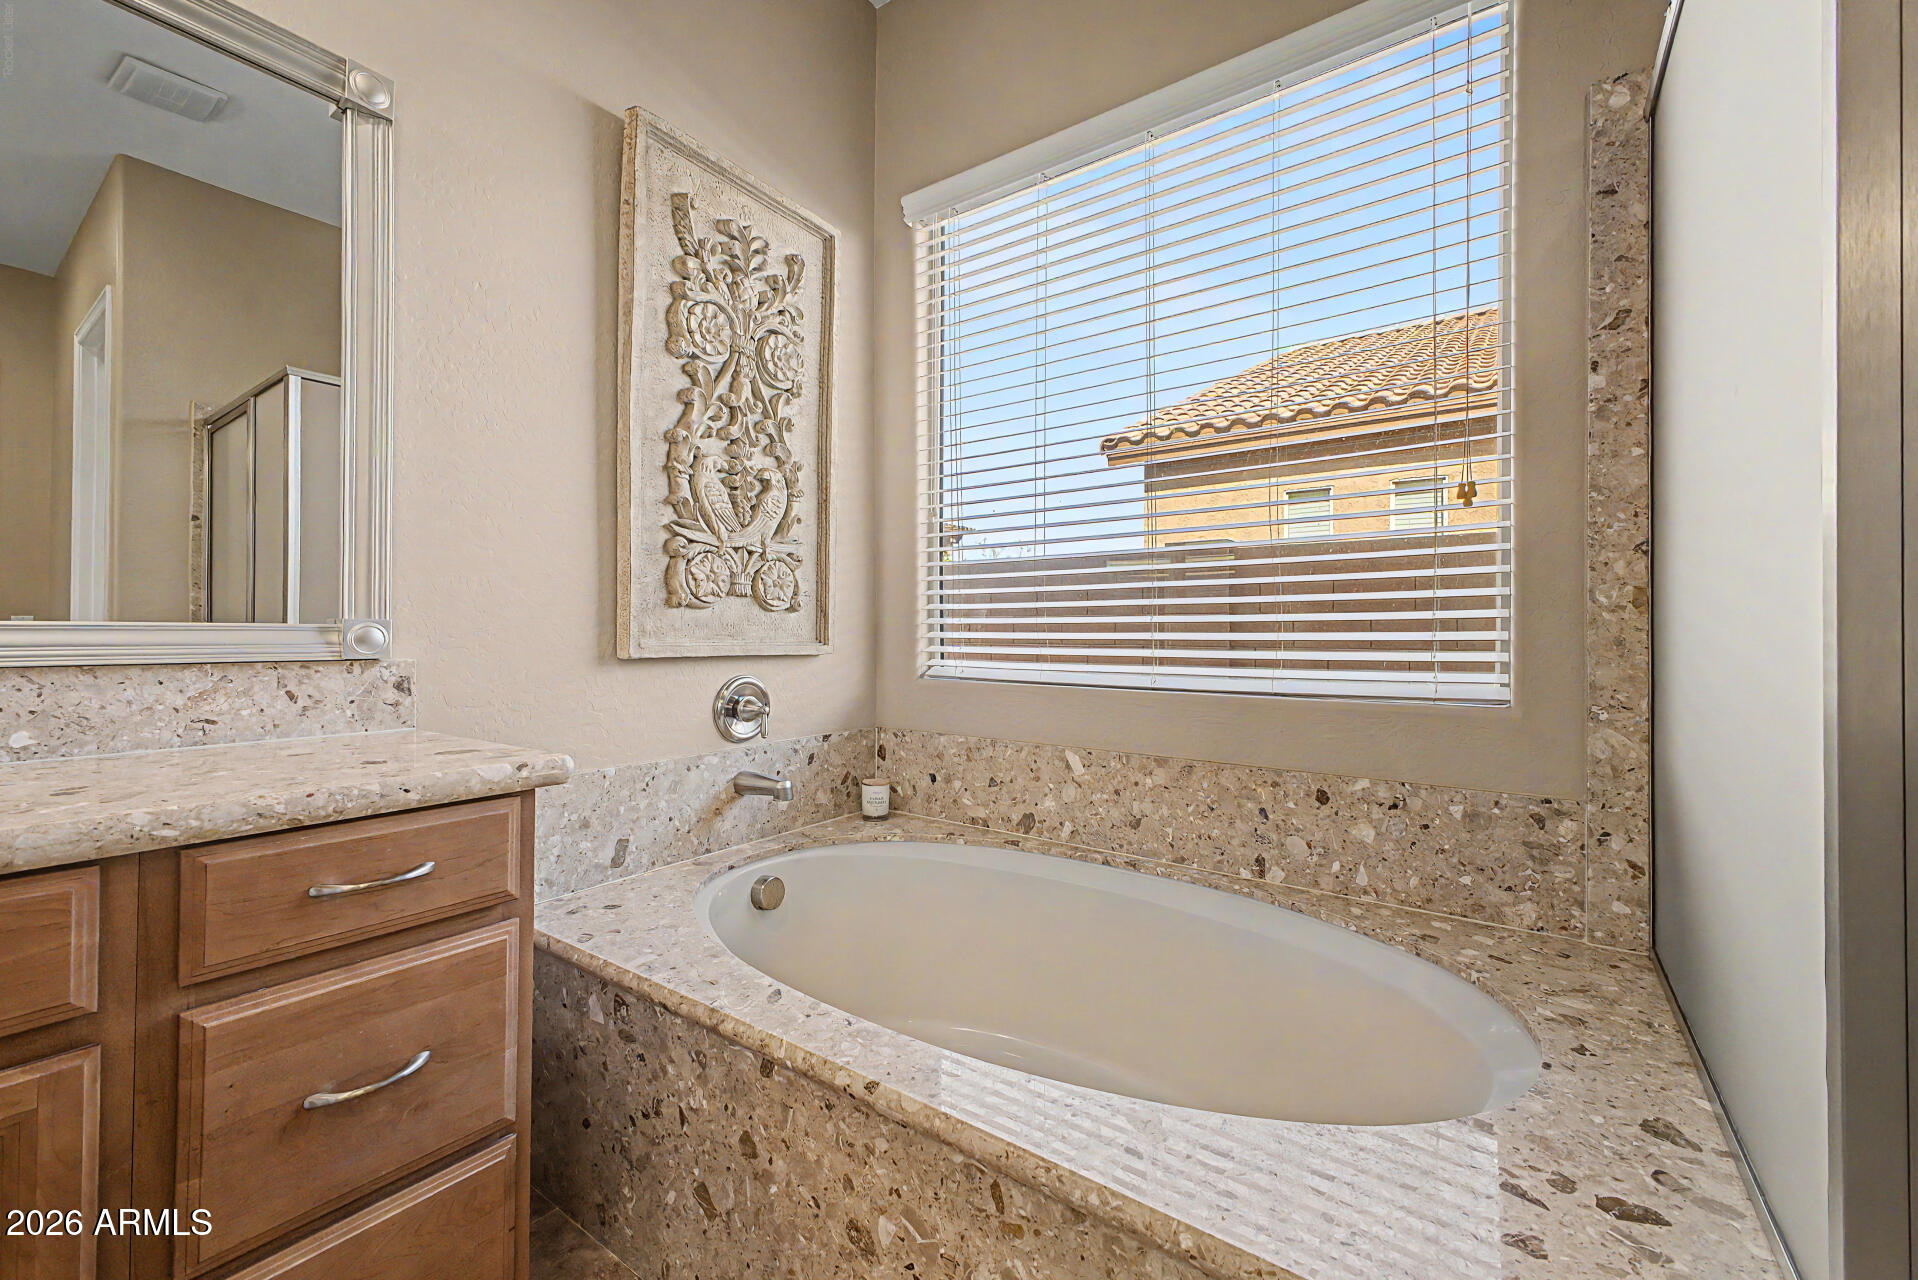
Bathroom with an oval soaking tub, stone surround, wood vanity, and wide window with blinds.
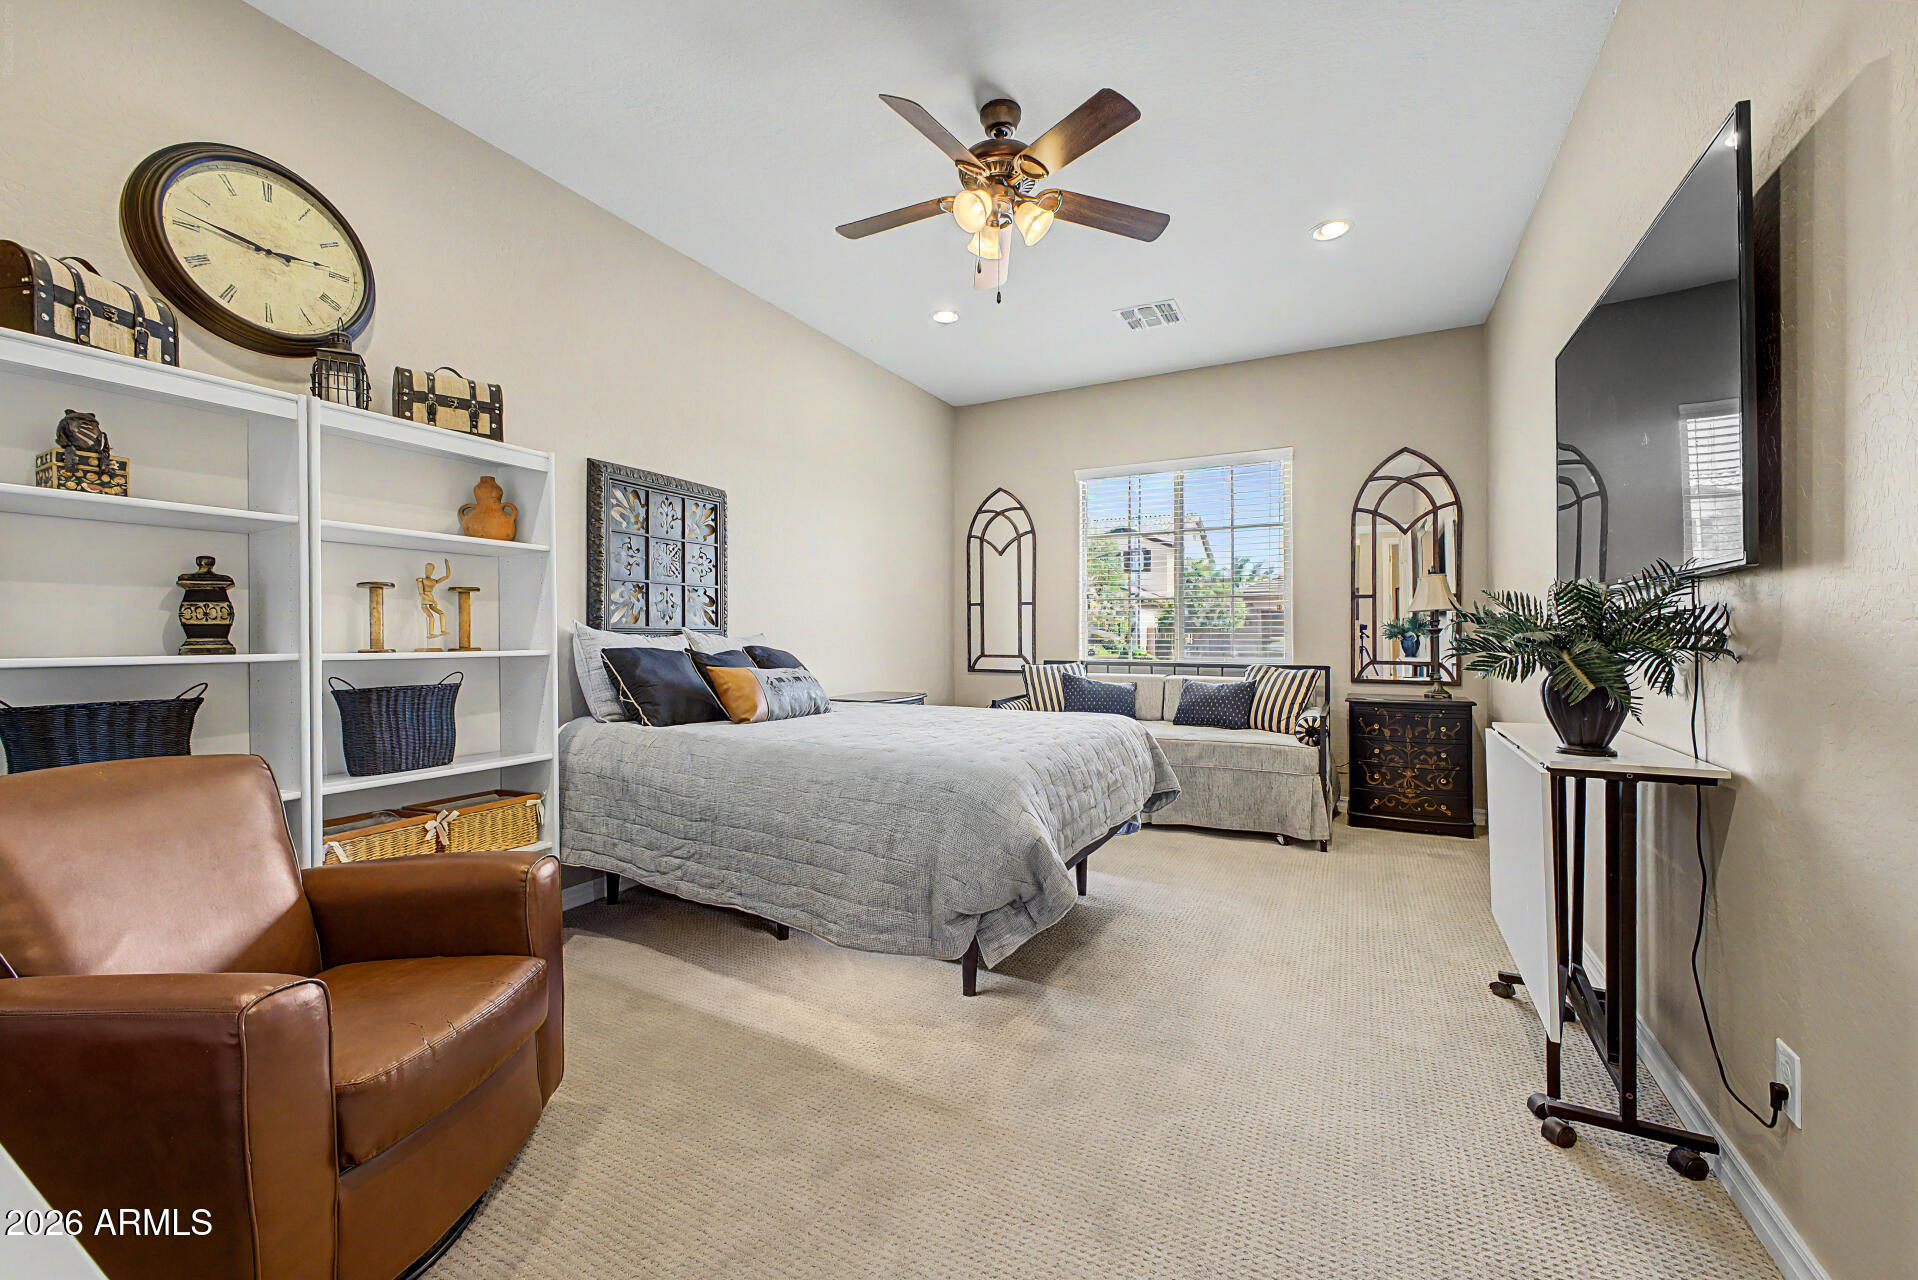
Furnished bedroom with a gray bed, built-in shelving, leather armchair, and wall-mounted television.
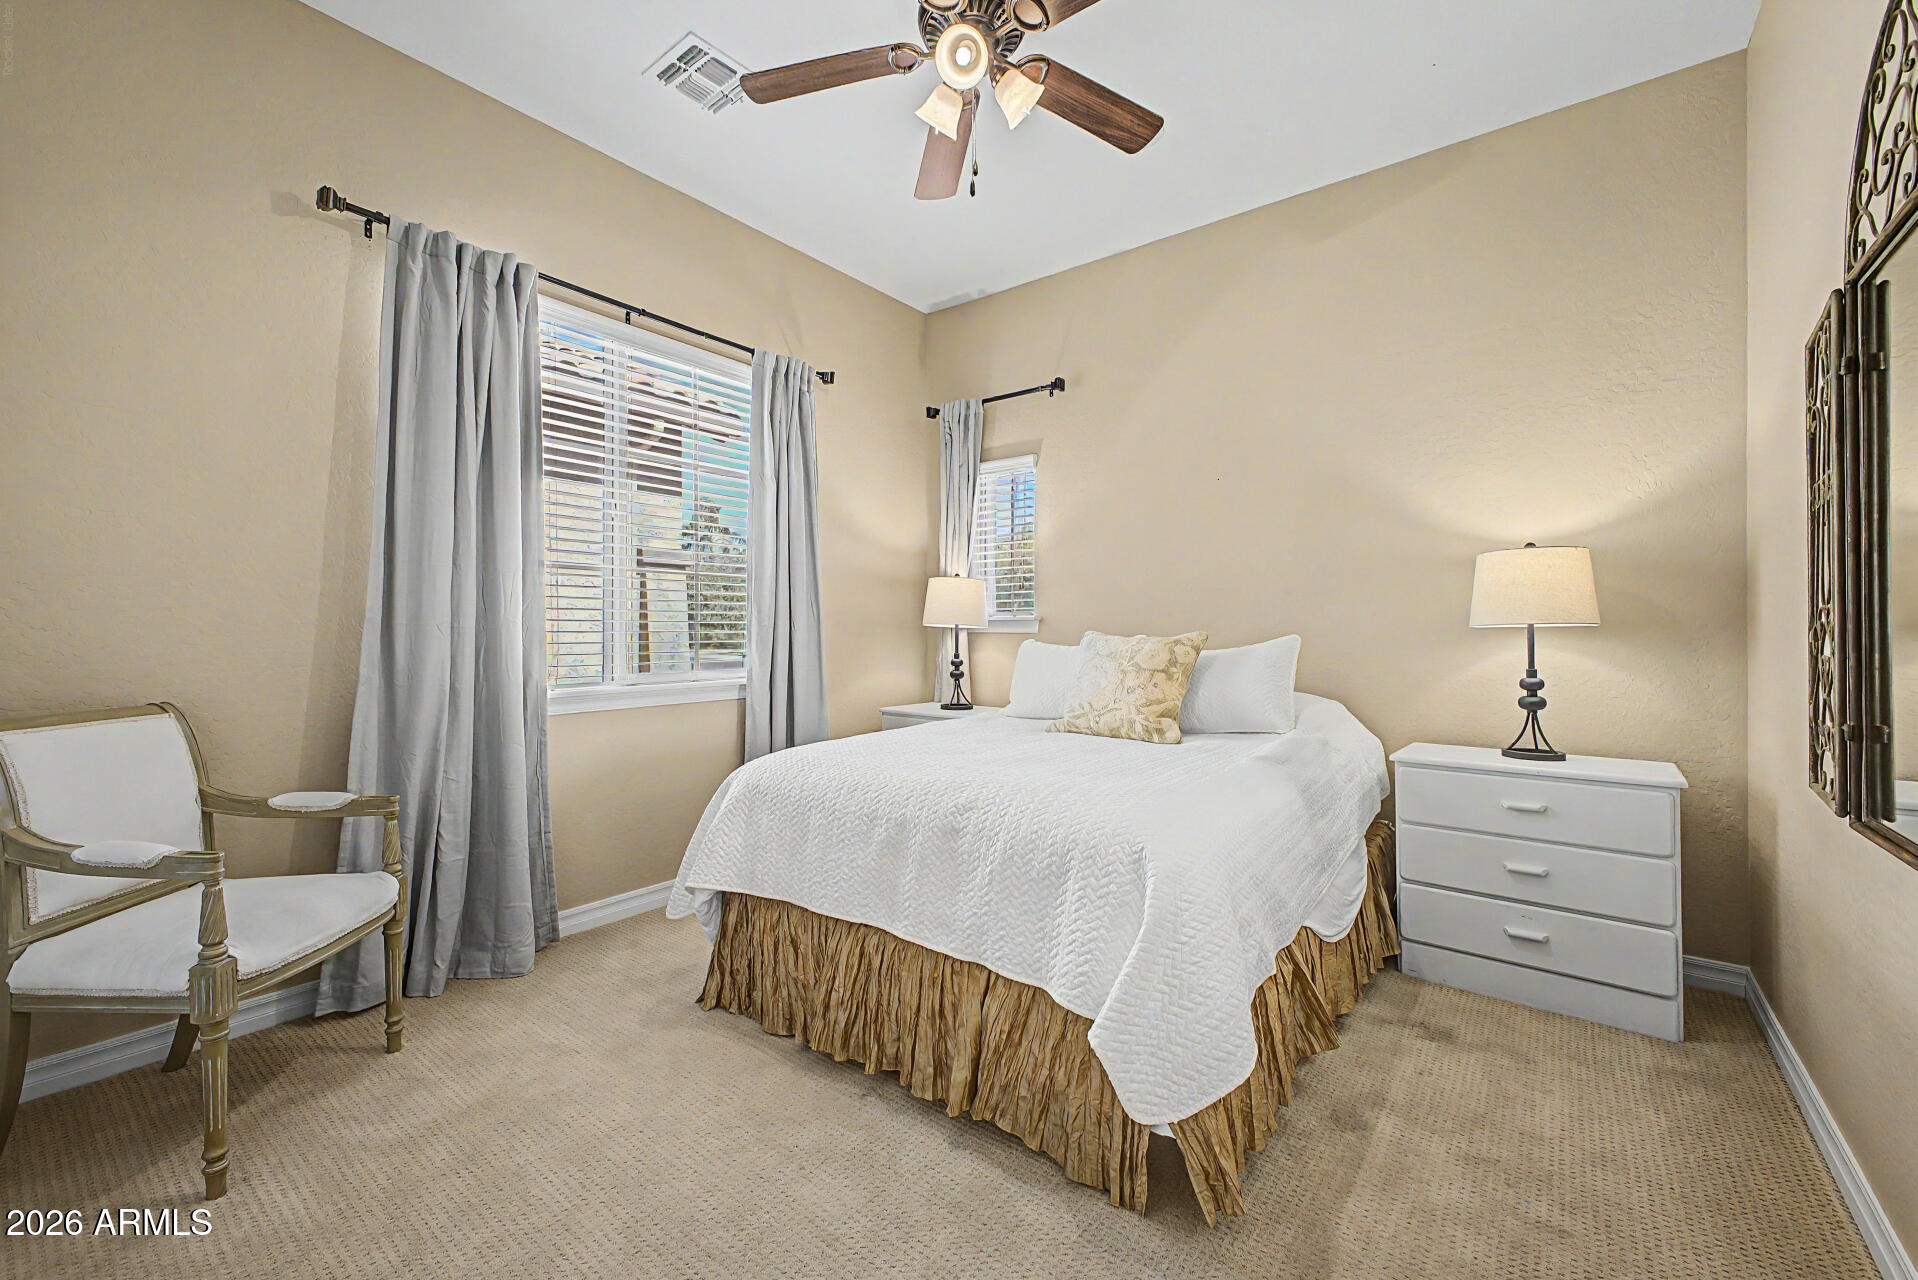
Bedroom with a white quilted bed, two chairs, curtained windows, and a ceiling fan.
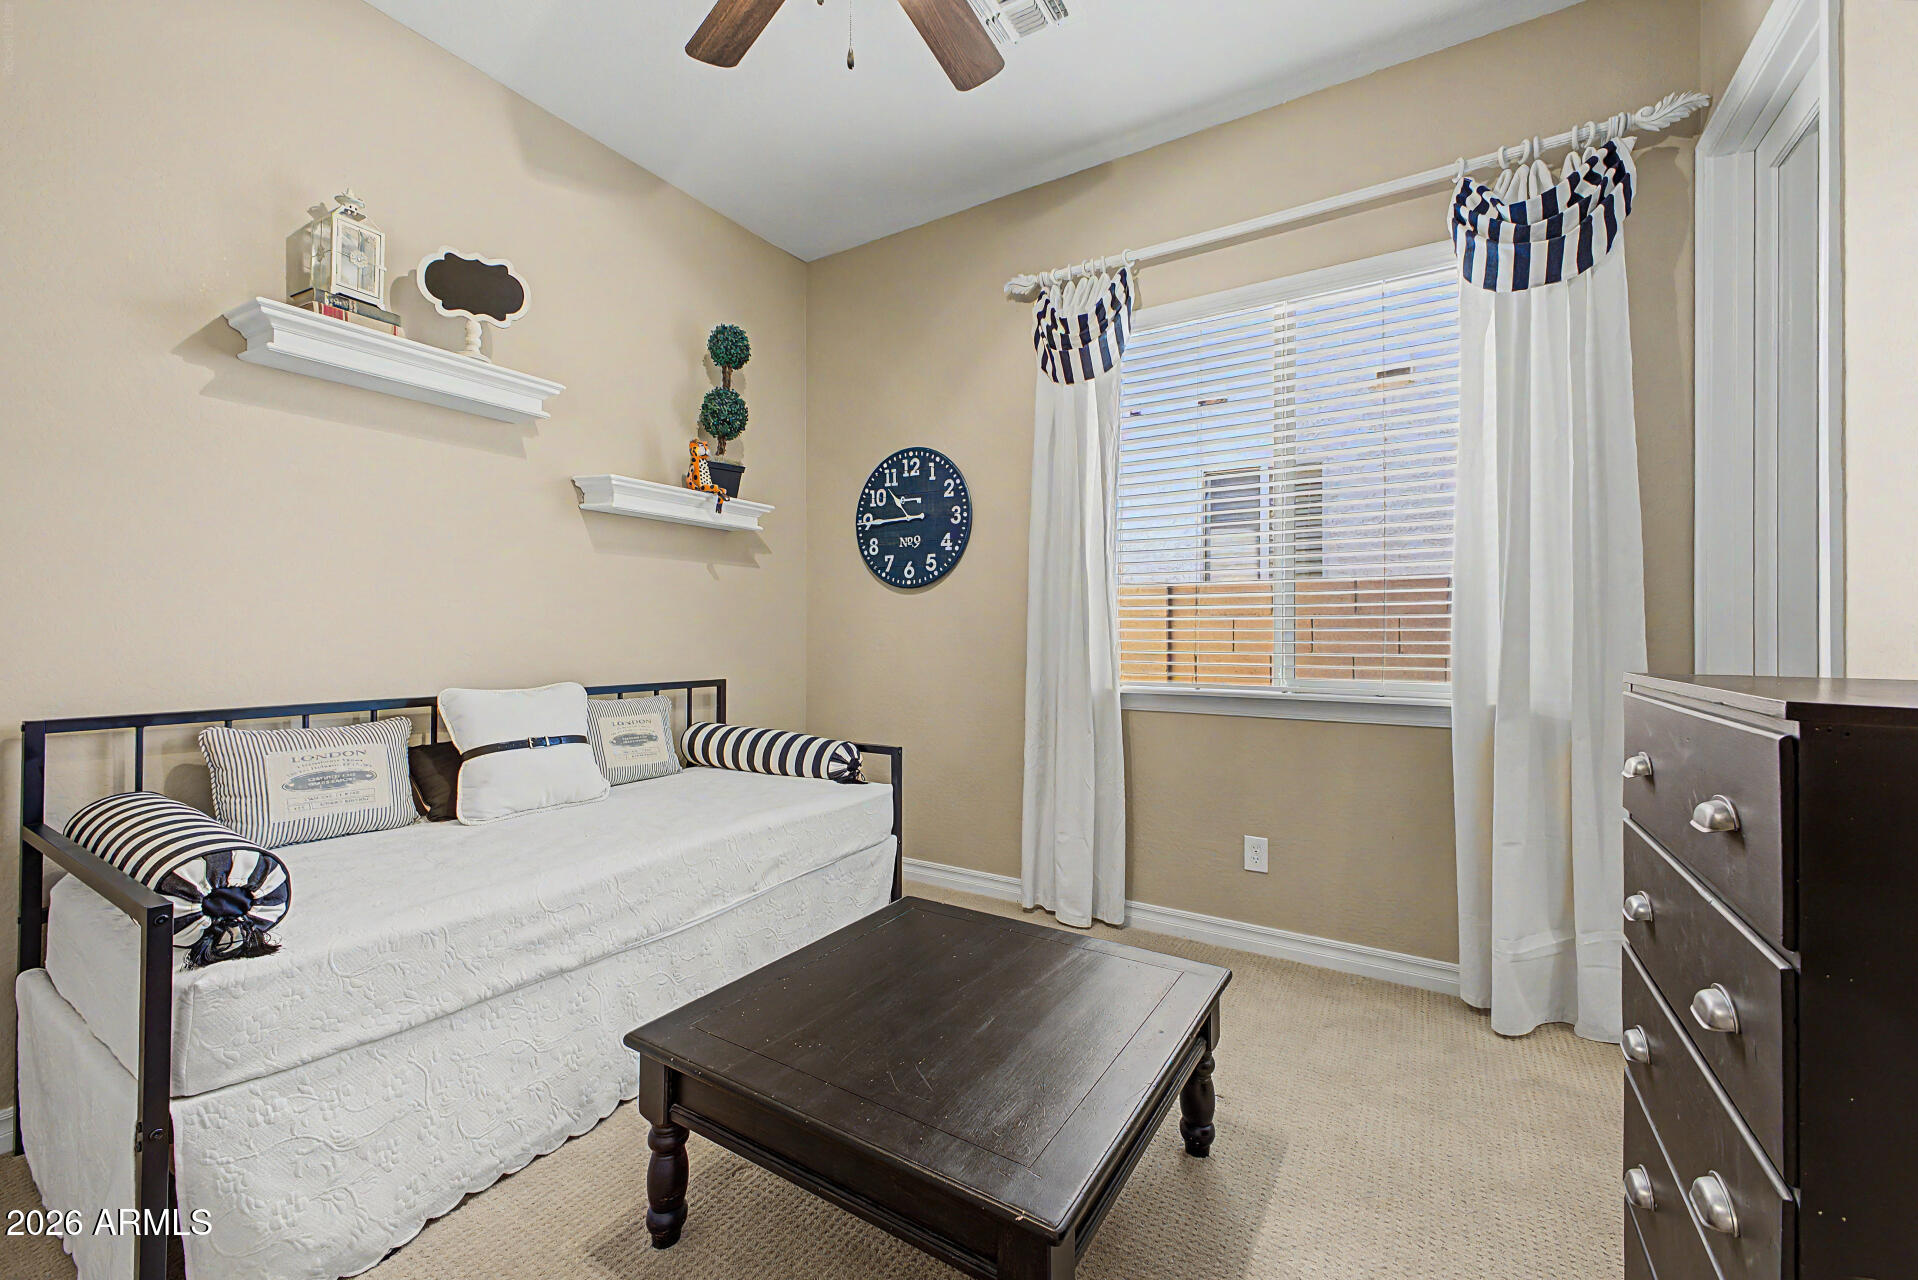
Bedroom with a white daybed, striped cushions, and a window framed by white curtains.
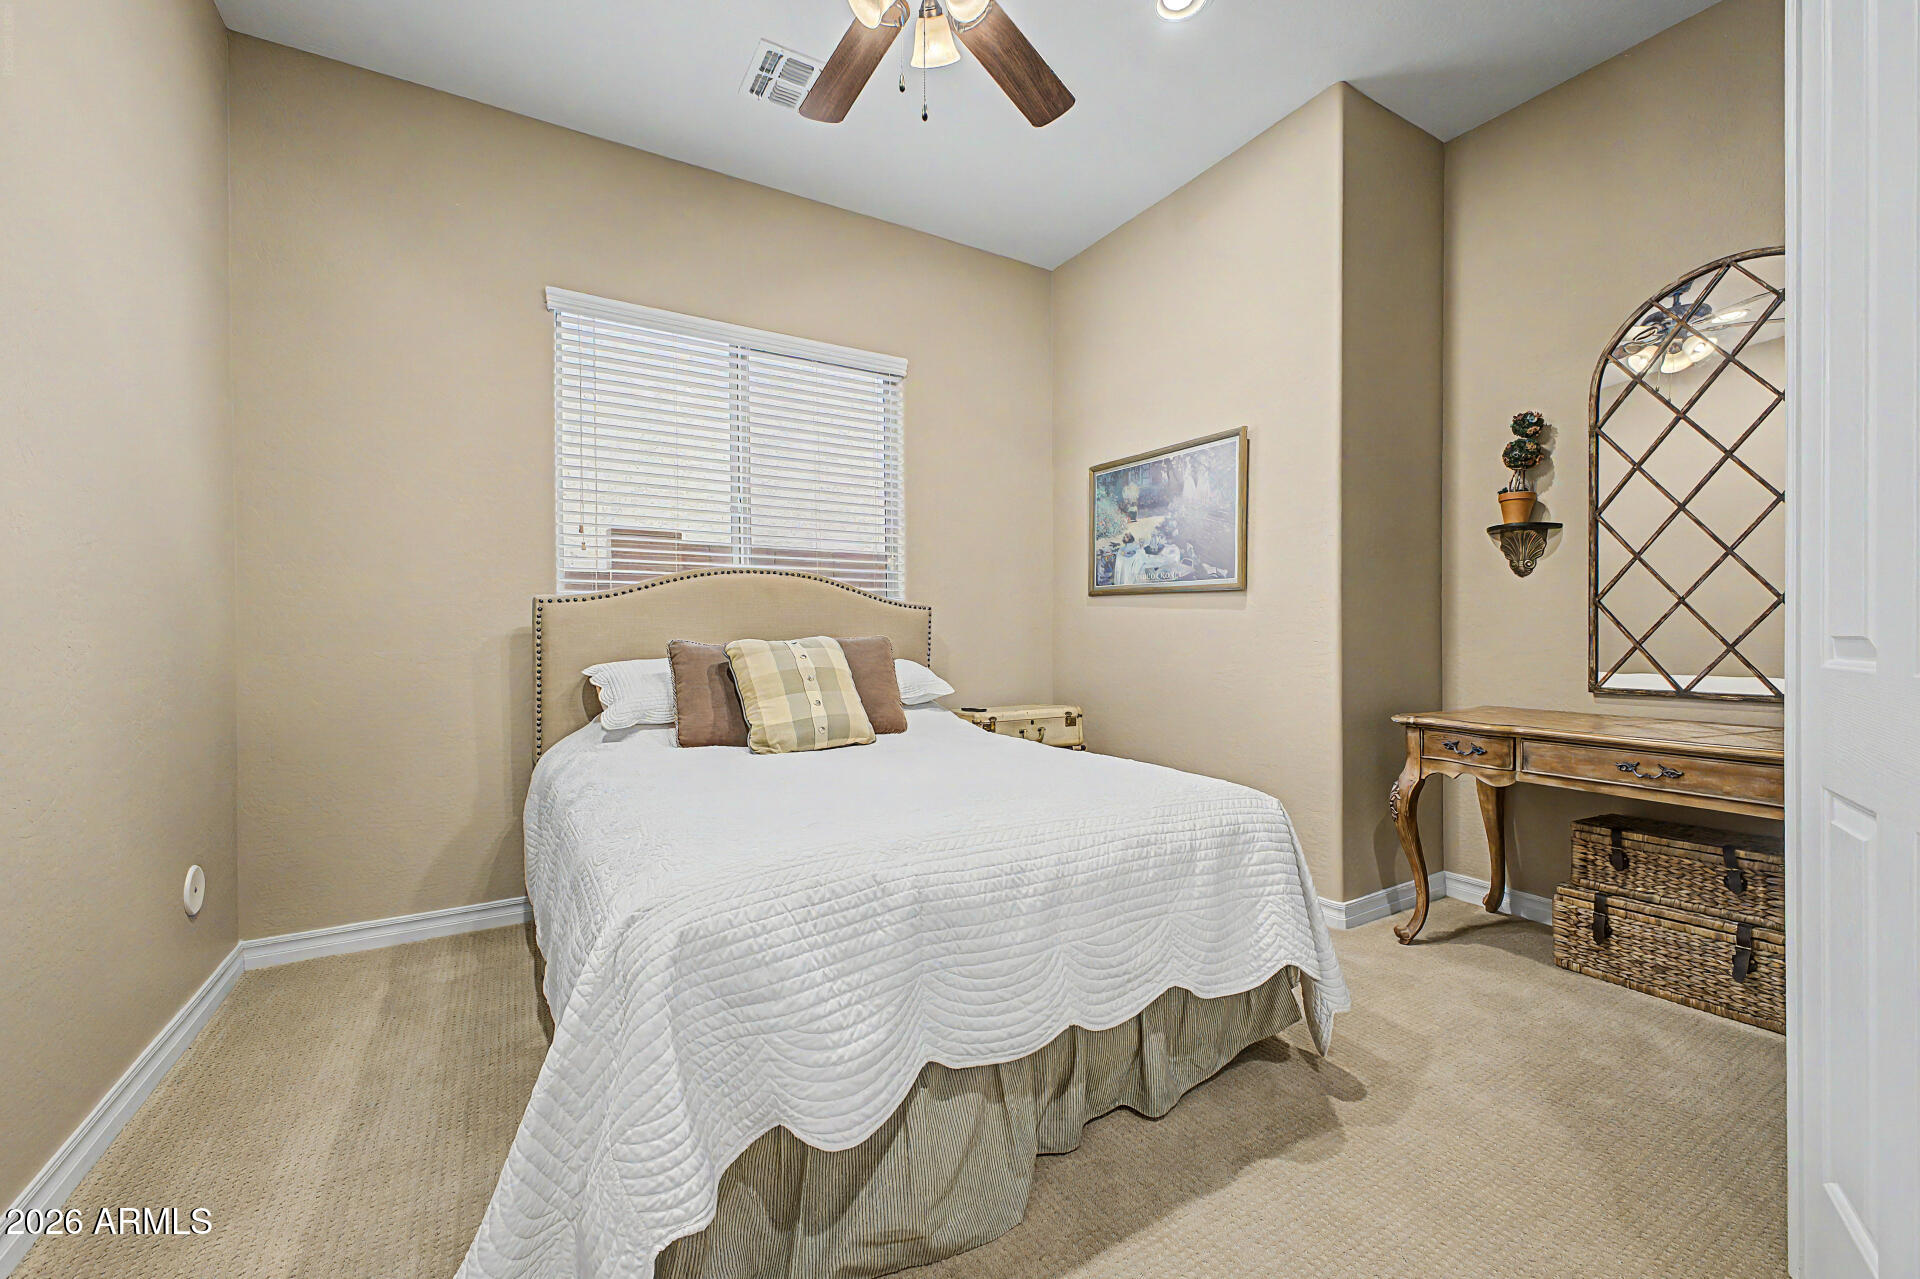
Bedroom with a white quilted bed, beige carpet, and wooden dressing table beneath an arched mirror.
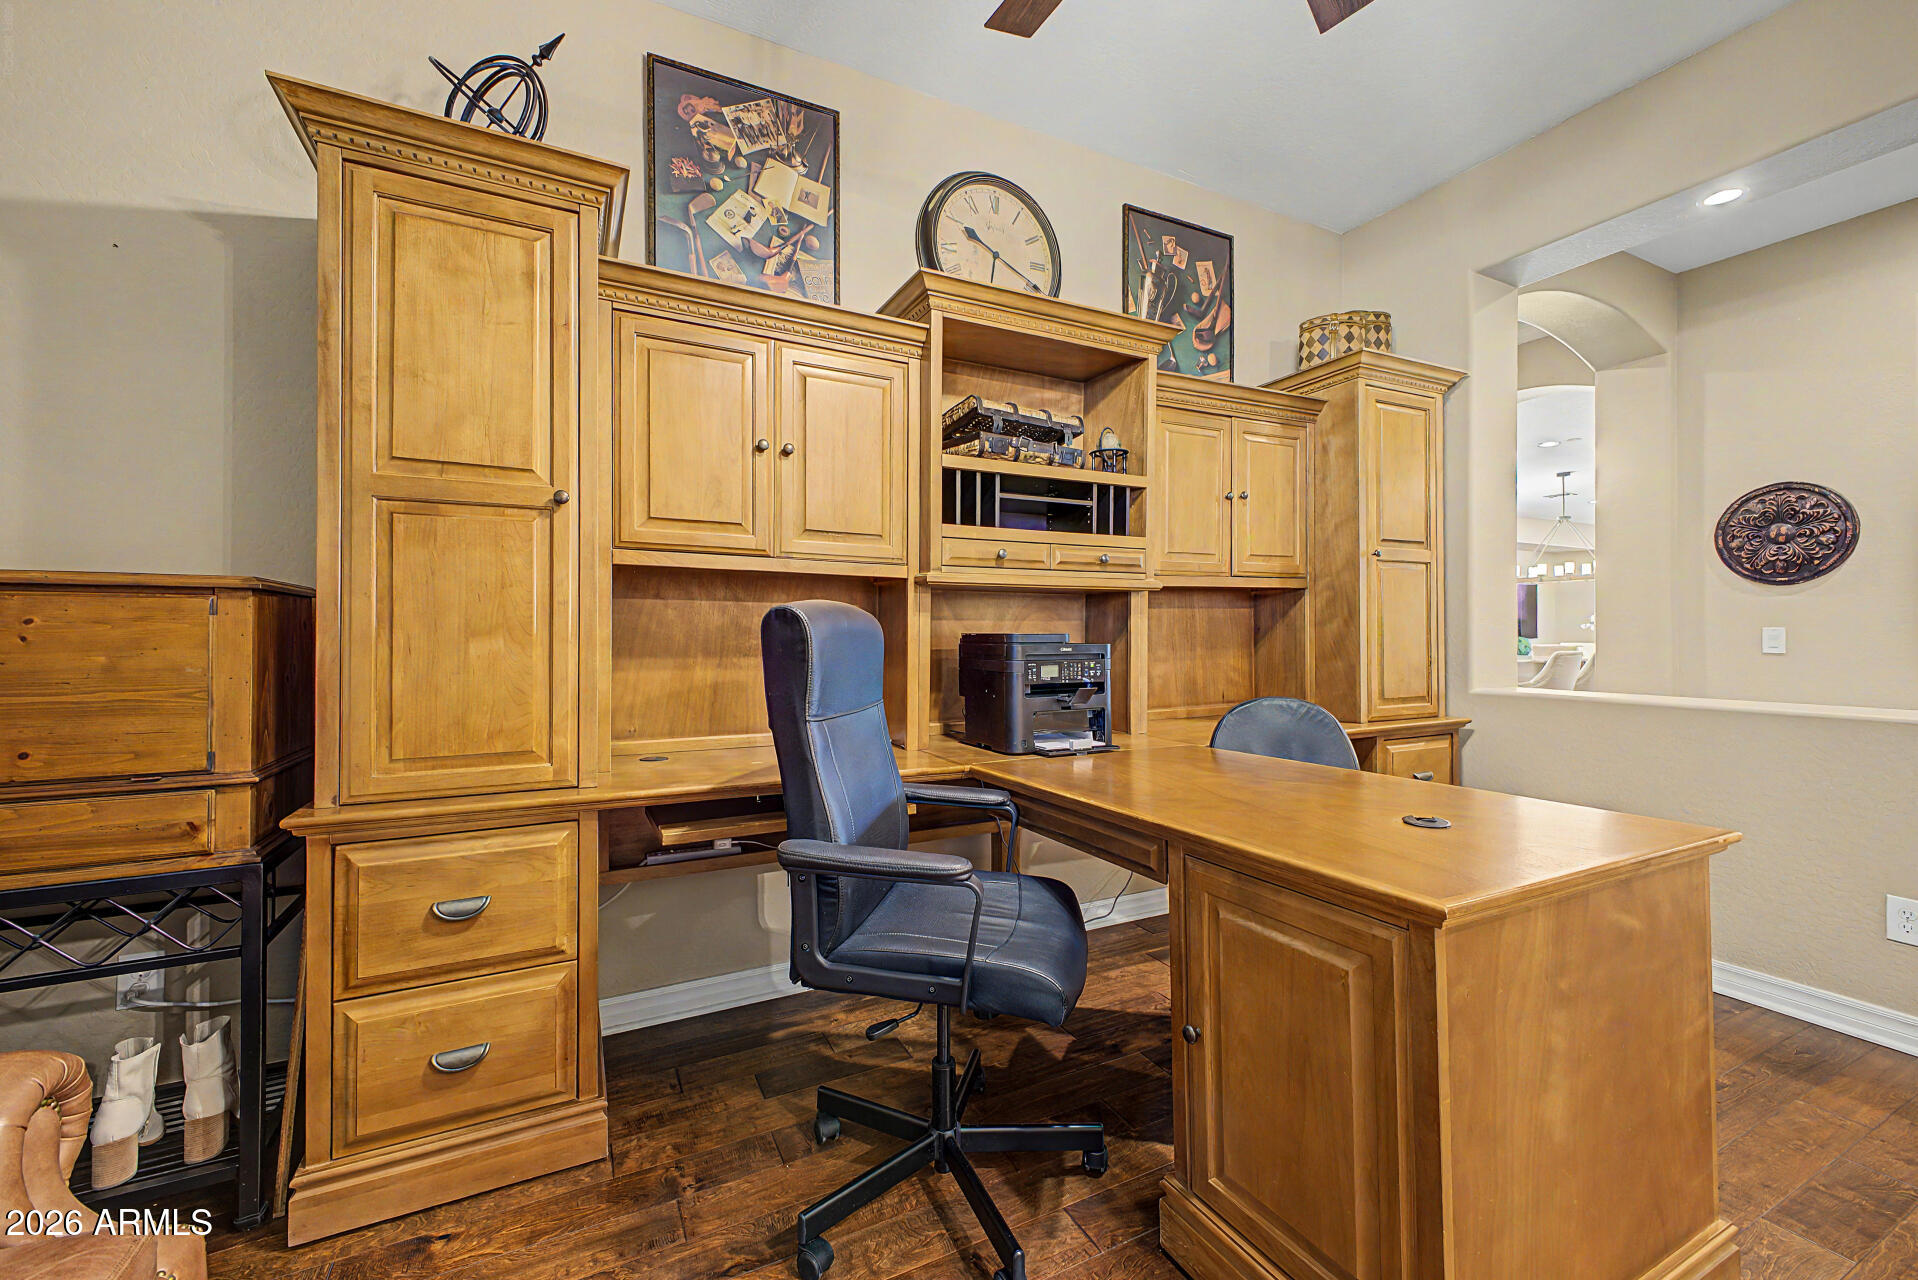
Home office with extensive wooden built-ins, a matching desk, and a black office chair.
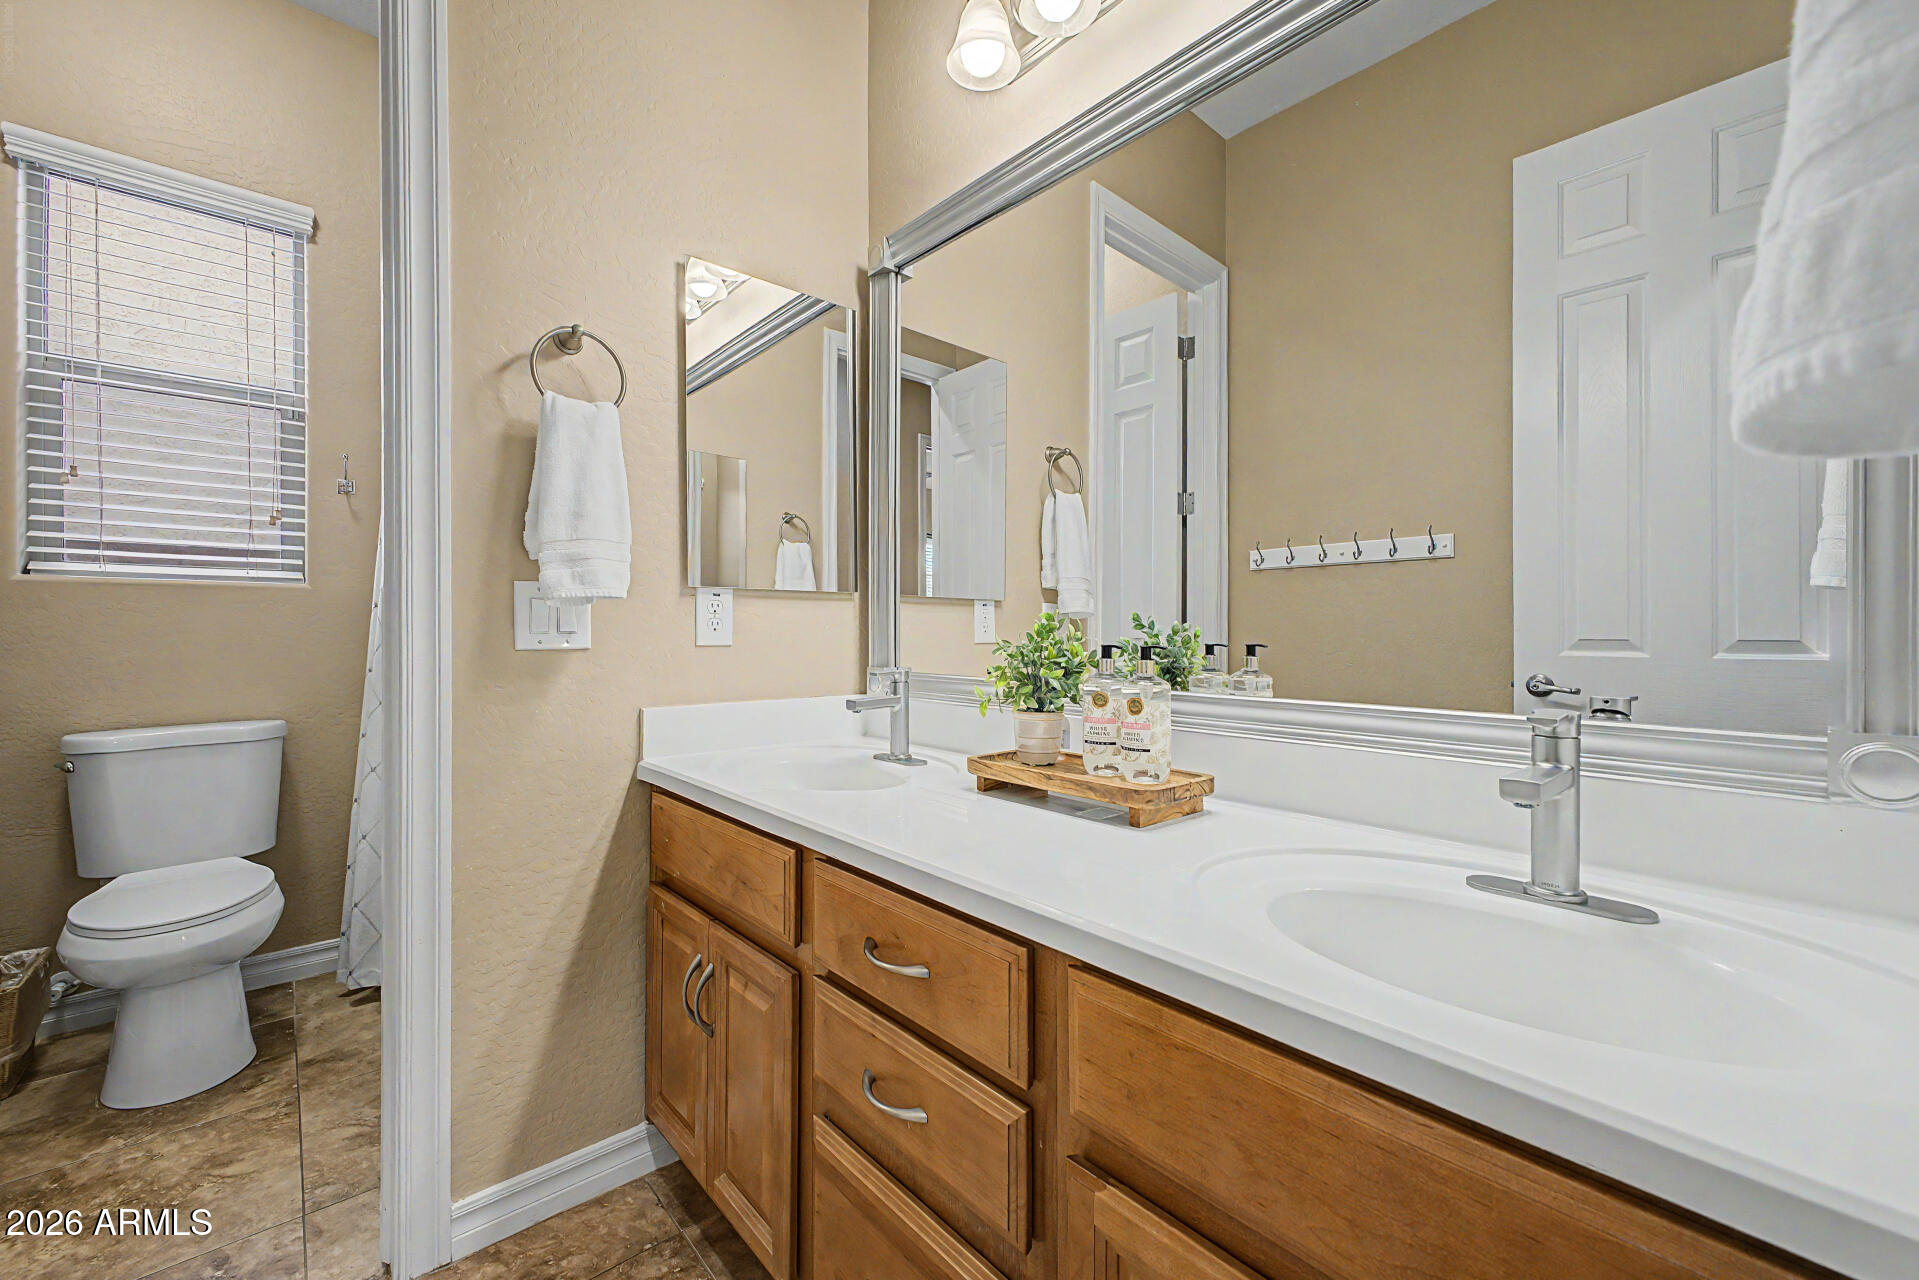
Bathroom with a double-sink vanity, warm wood cabinets, and a large mirror.
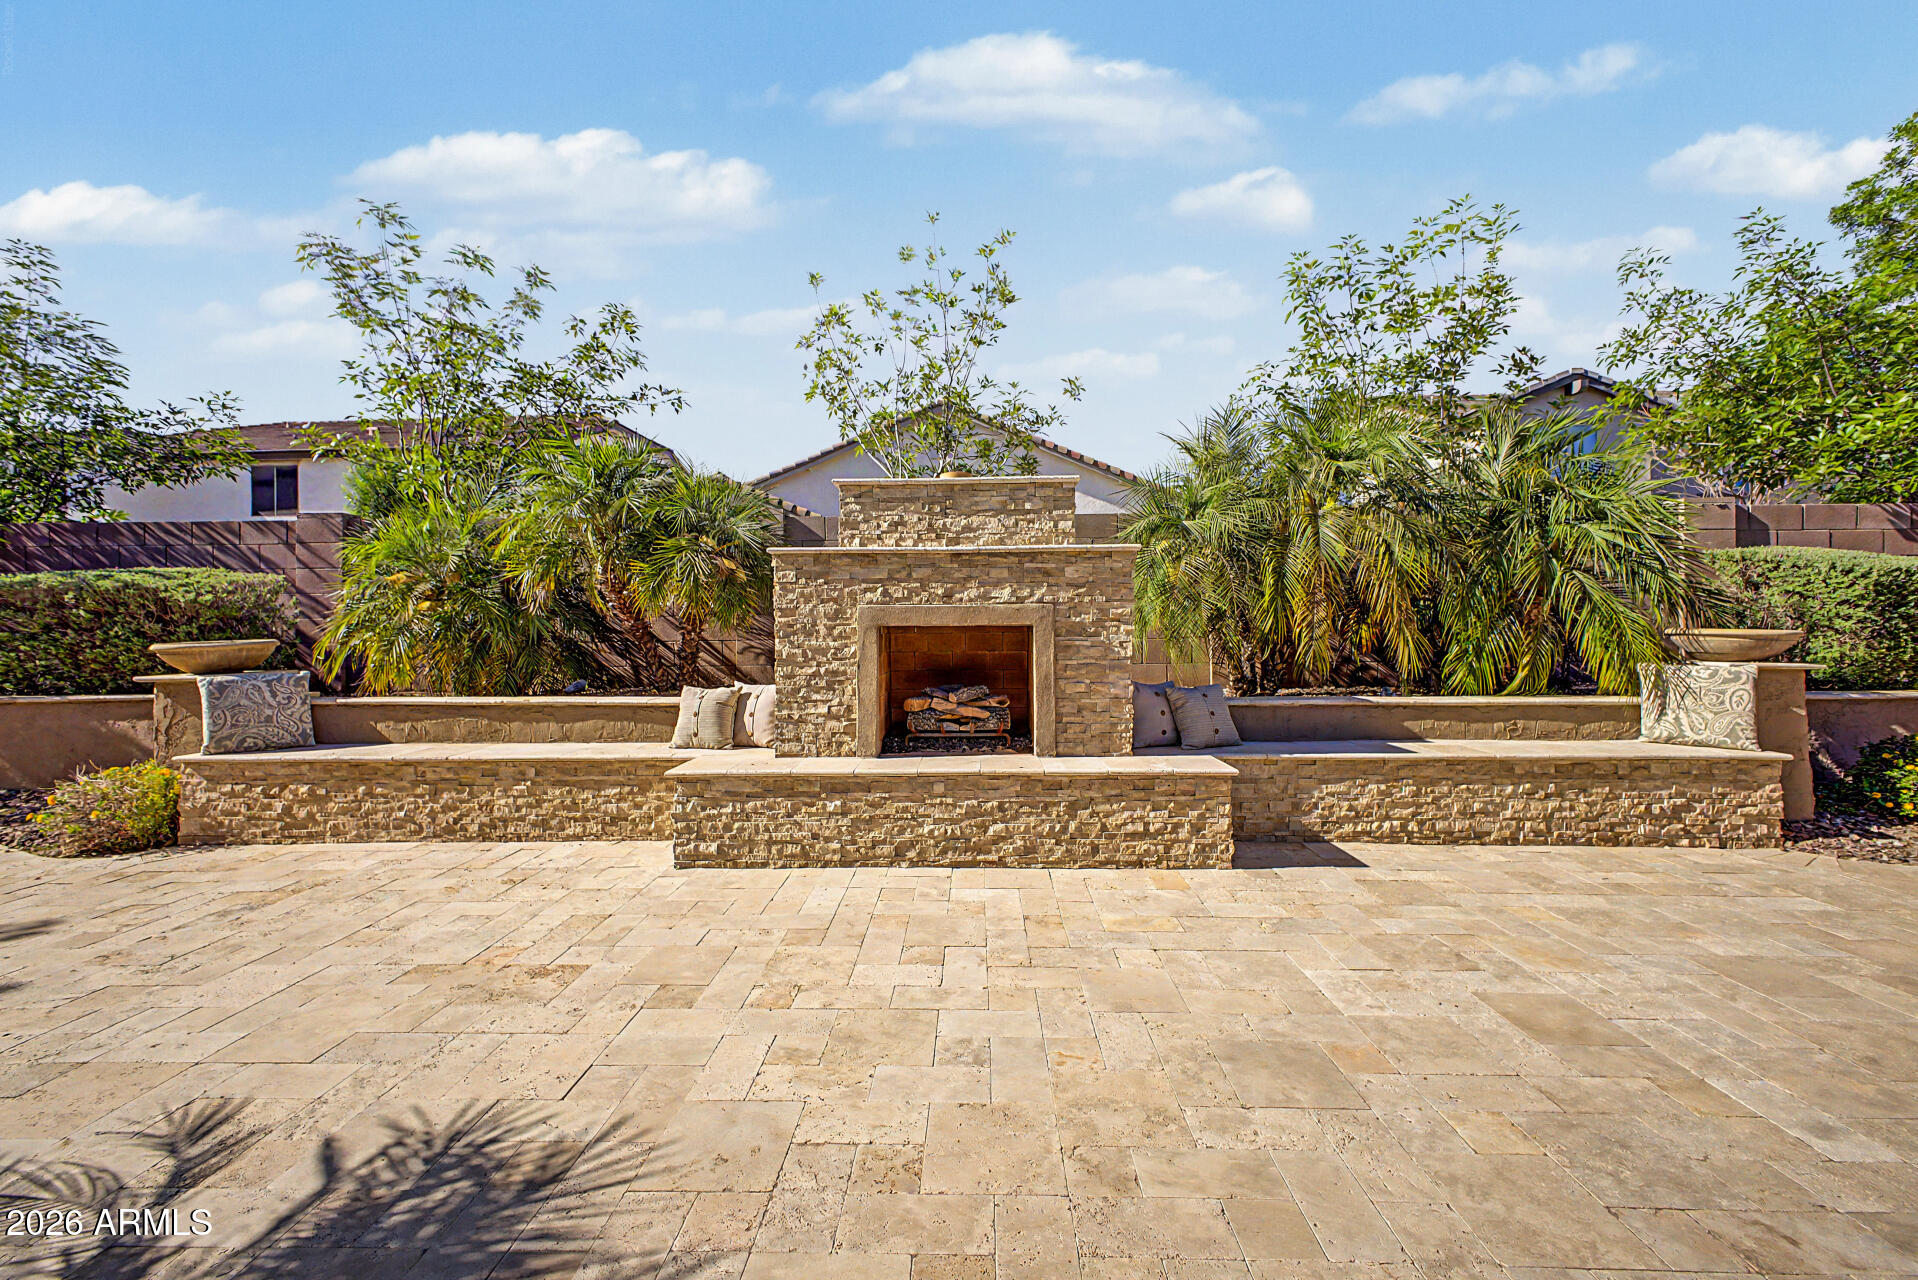
Backyard patio with a built-in stone fireplace, long seating wall, and palm landscaping.
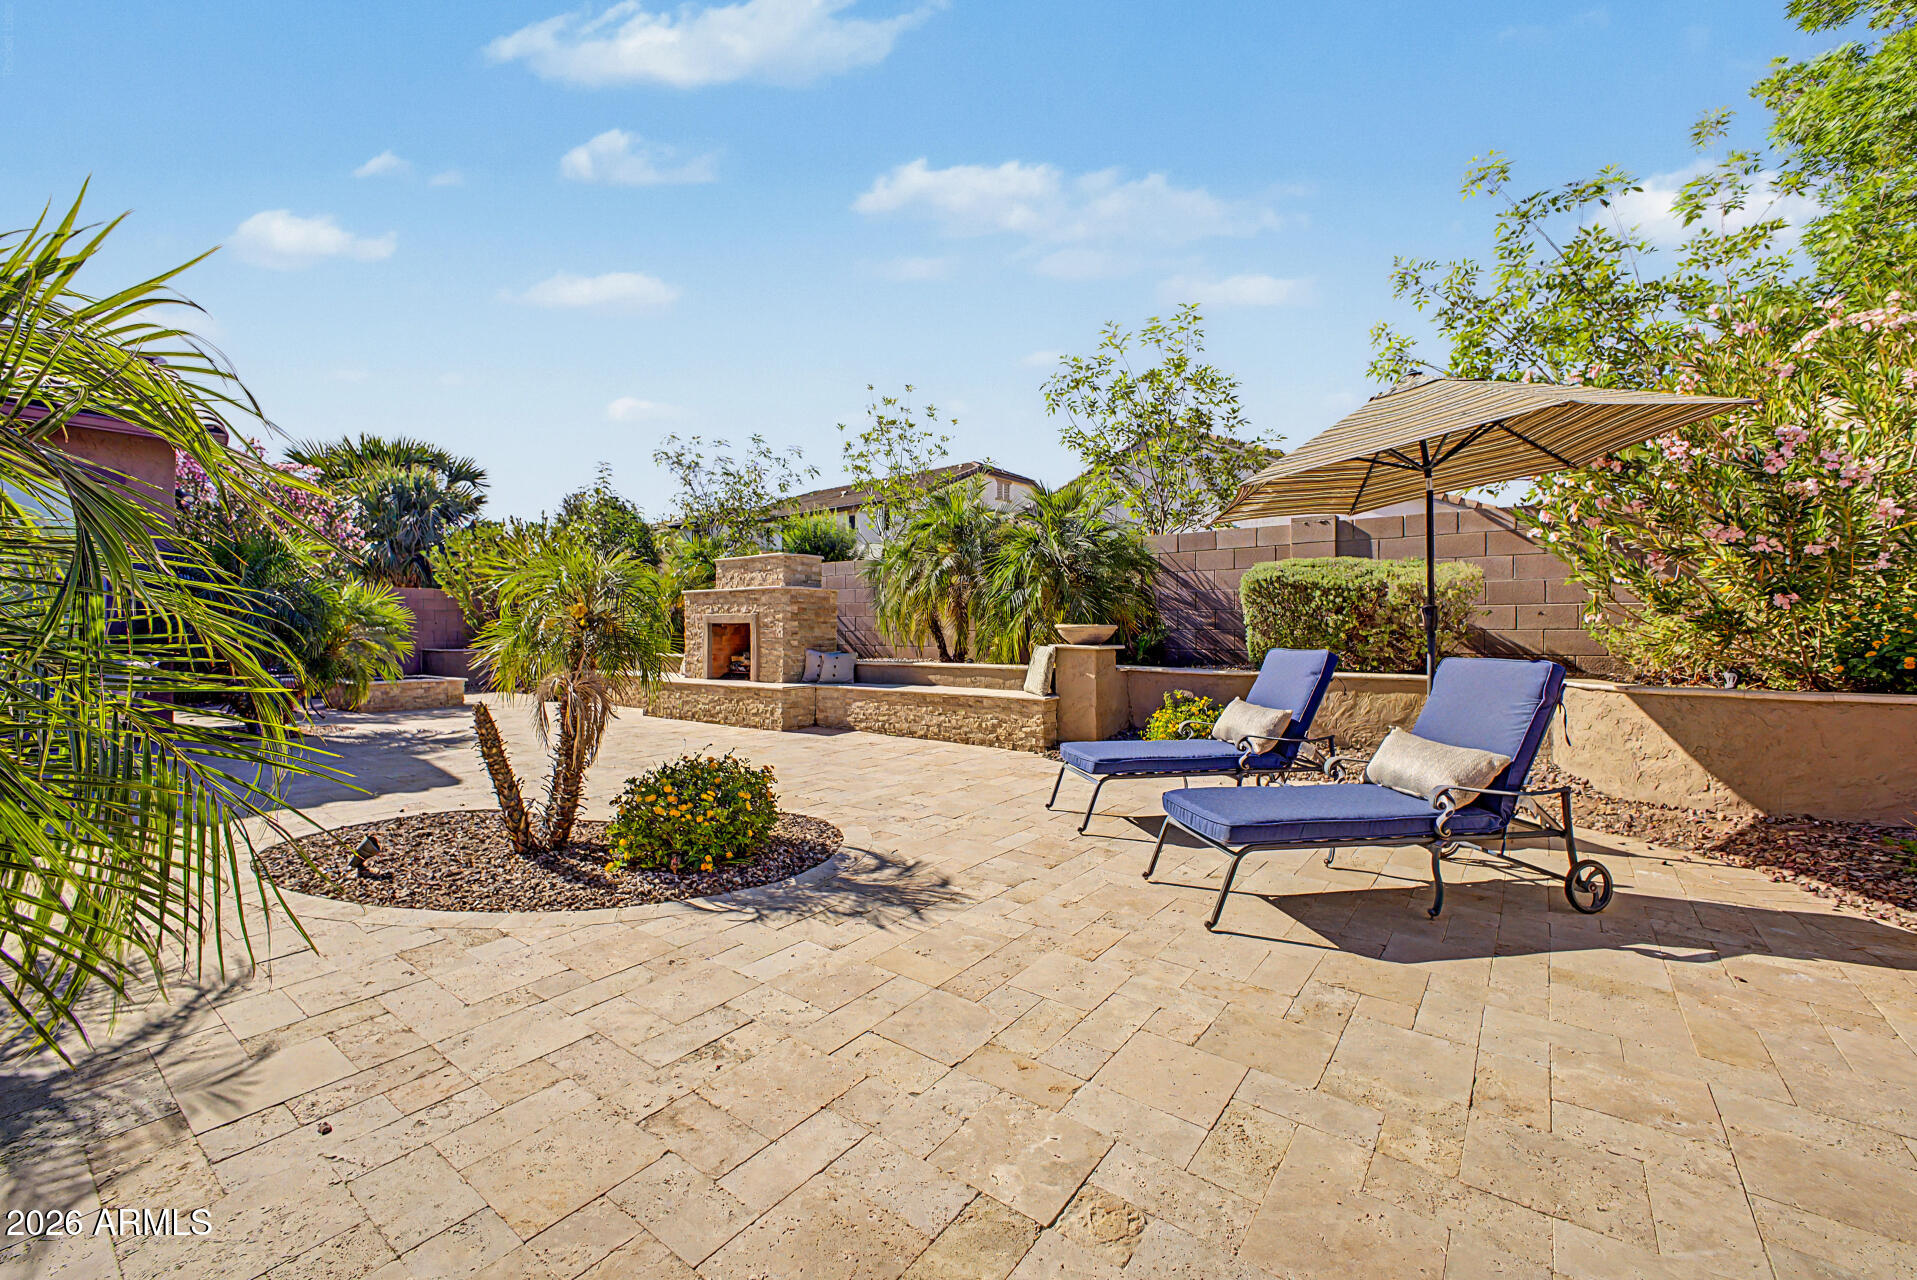
Stone-paver backyard patio with chaise lounges, striped umbrella, built-in fireplace, and lush landscaping.
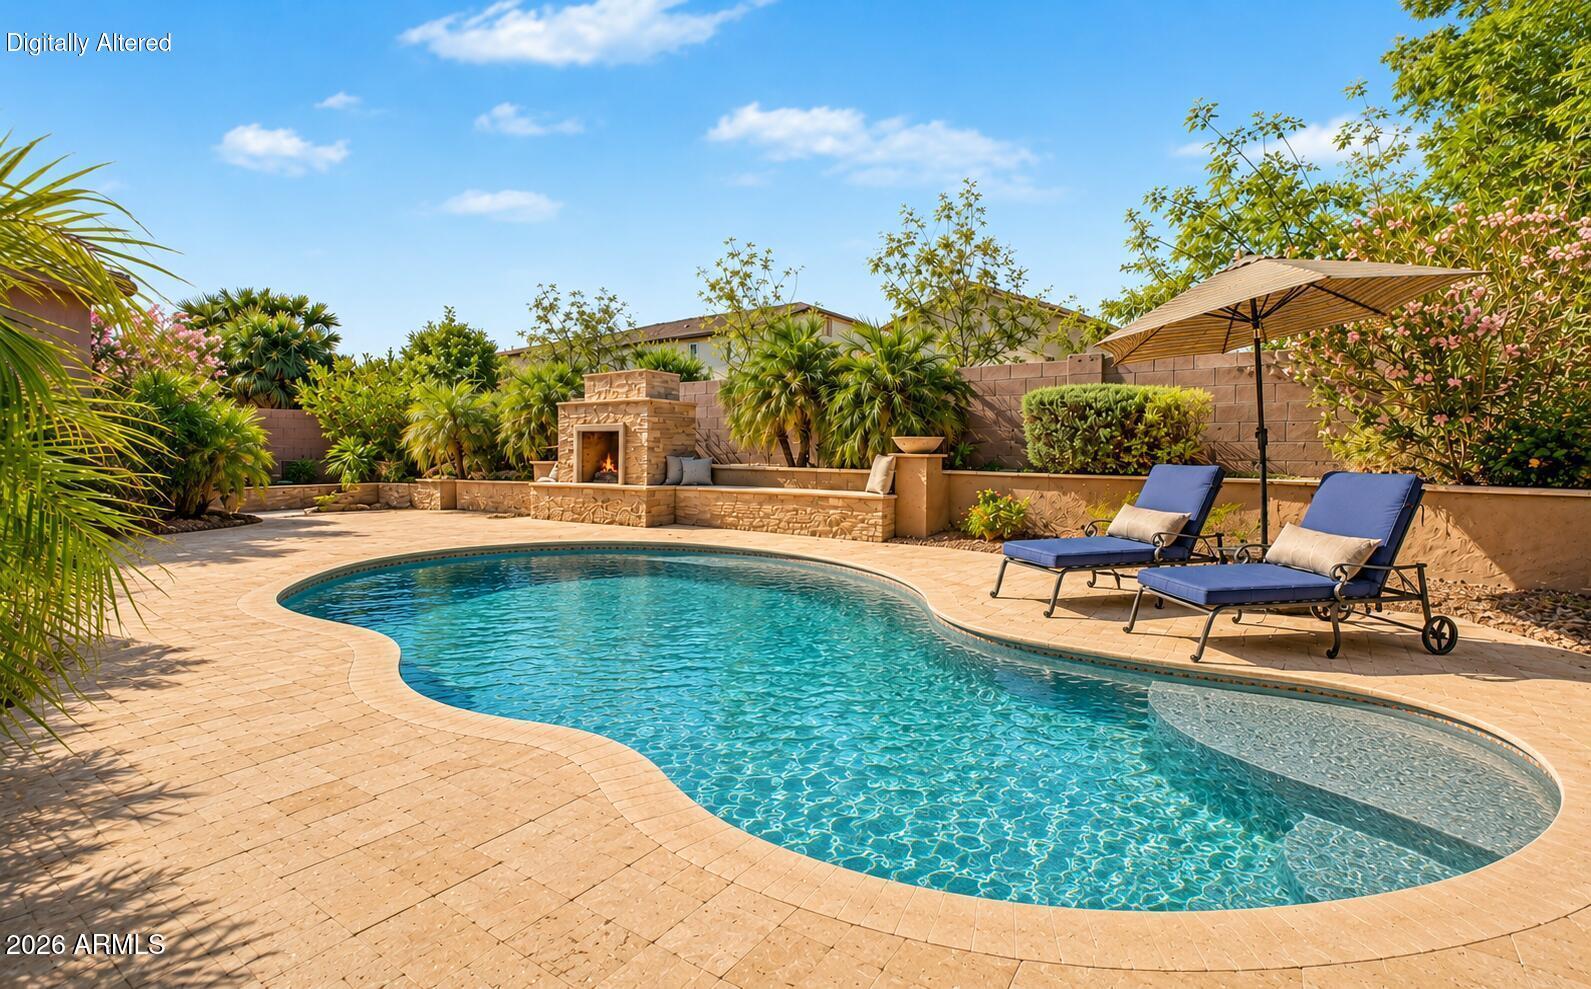
Backyard pool with curved edge, stone fireplace, paver patio, and shaded lounge chairs.
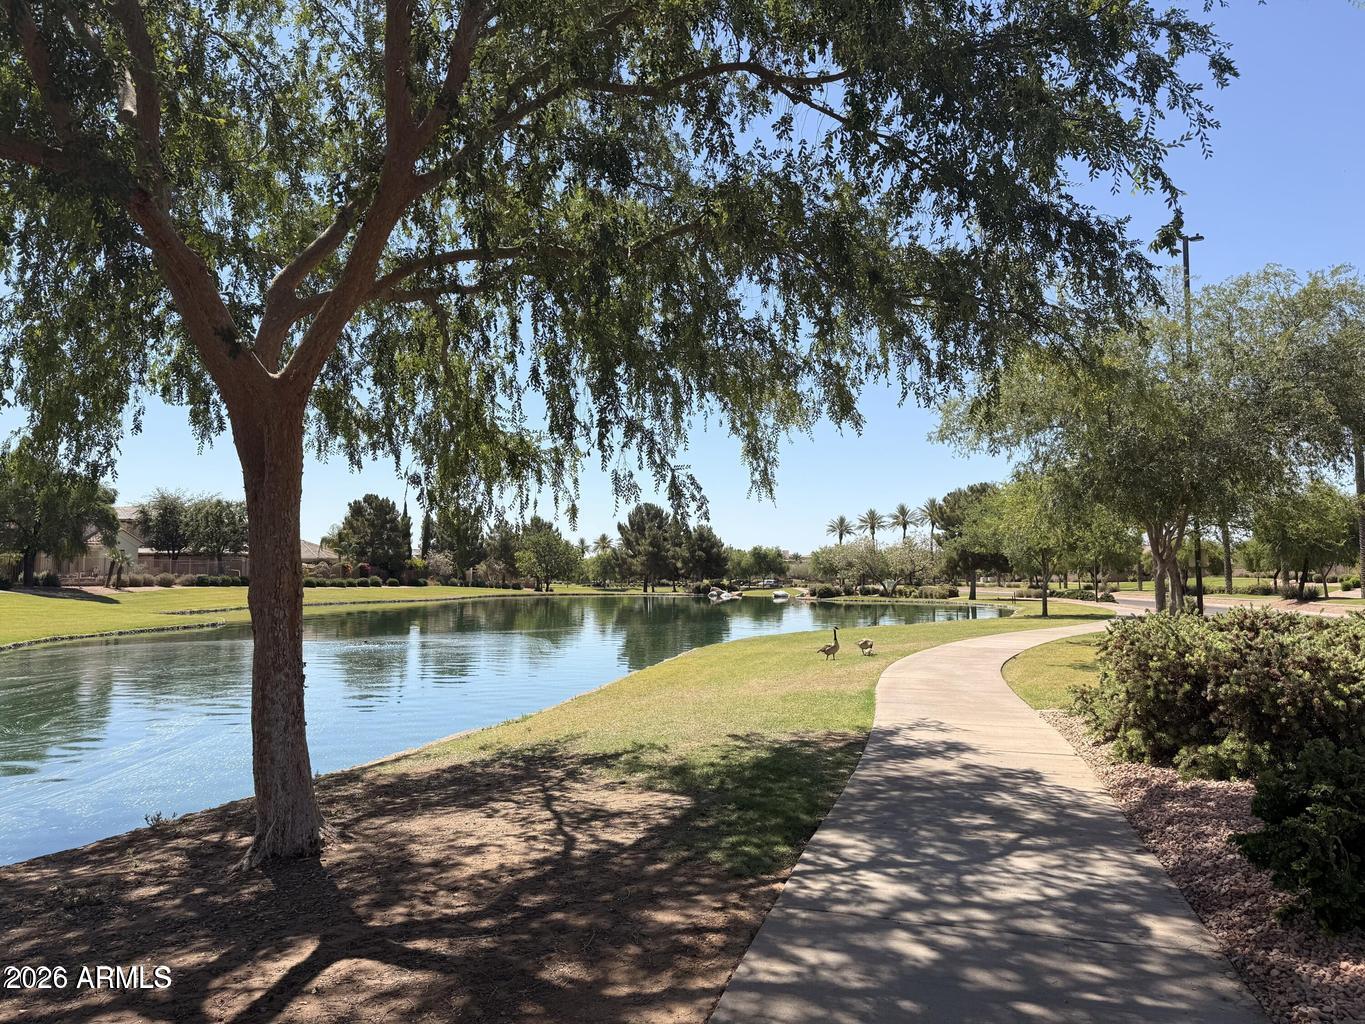
Community pond and walking path shaded by mature trees, with geese on the grassy bank.
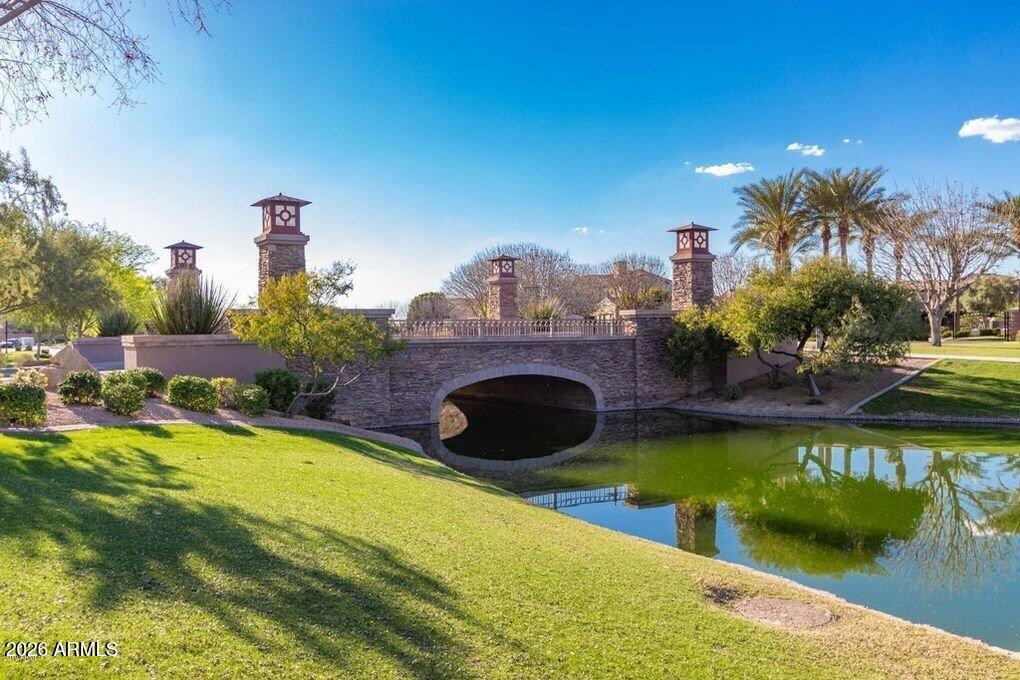
Community pond and stone pedestrian bridge framed by clock towers and palm trees.
Community pool with a broad rocky waterfall and landscaped homes in the background.
Aerial neighborhood view with a lake, community courts, and distant mountains.
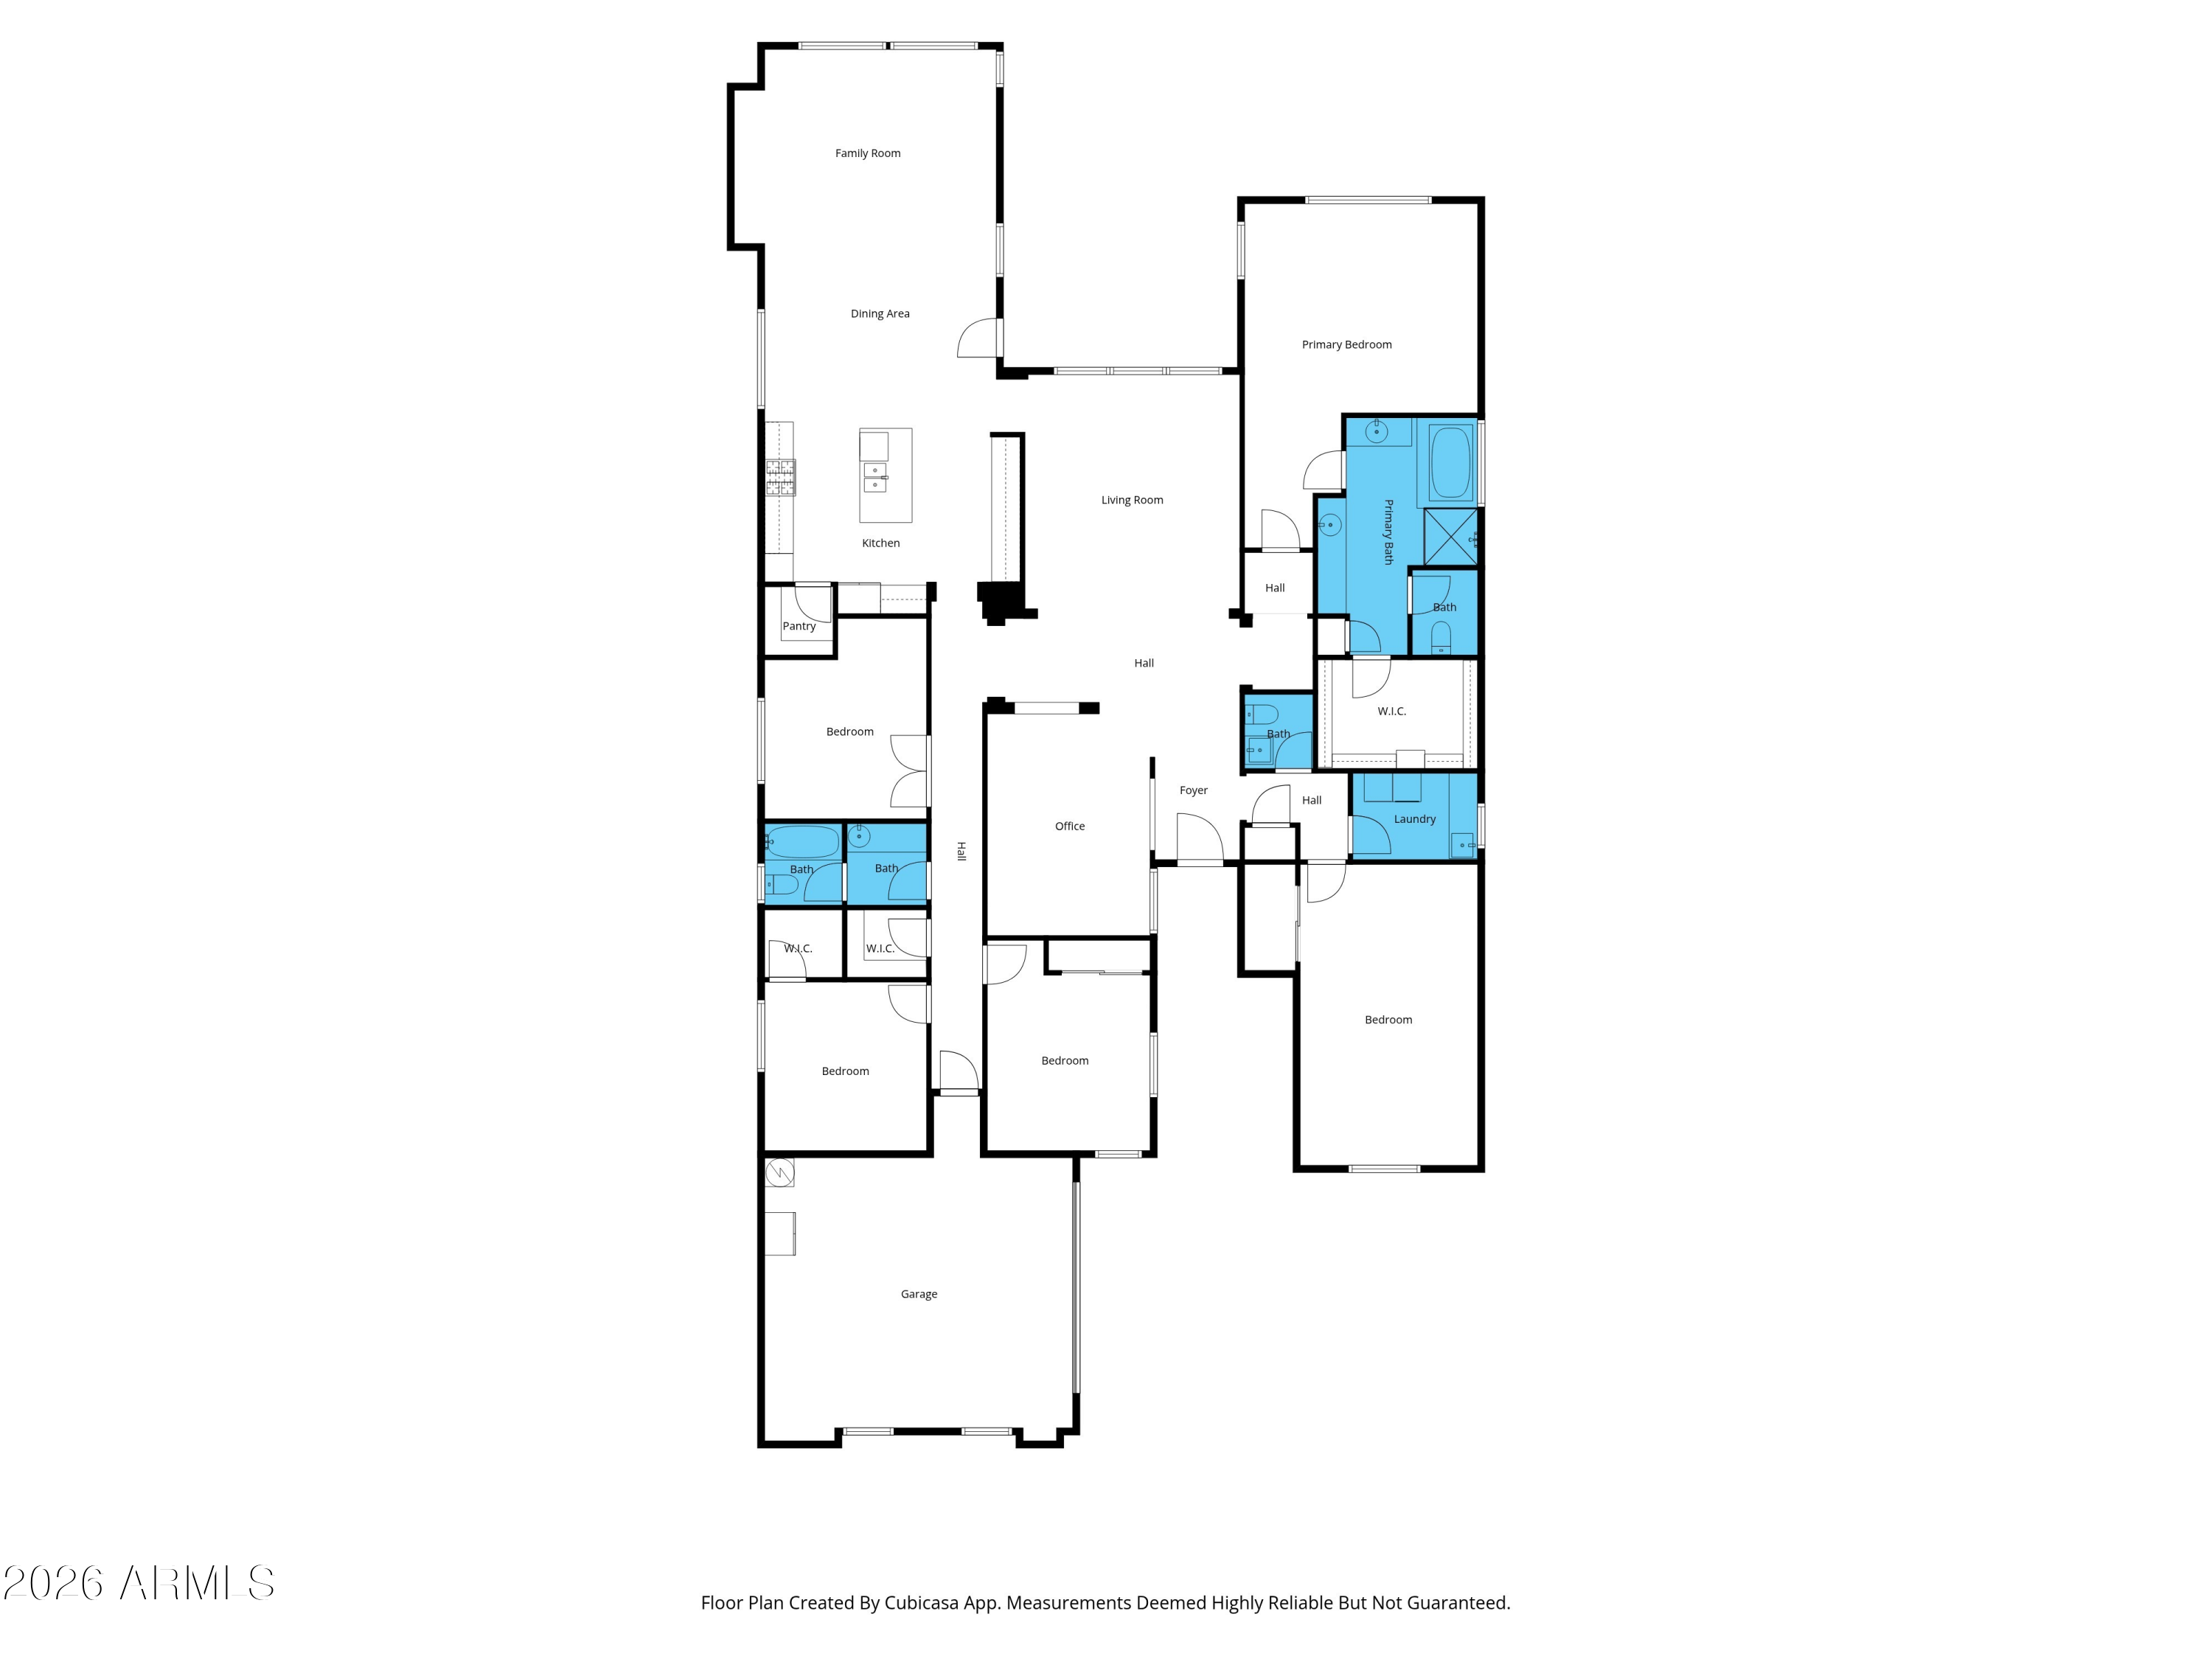
Floor plan showing the home’s bedrooms, living areas, bathrooms, office, laundry, and garage.
VIEW PHOTOS
Courtesy of SERHANT., Casey Walag Listing Contact: 480-455-7659 
$975,000

582 W ZION Place

5 Beds 3 Baths 3,053 Sq.Ft. 8,859 Sq.Ft.

Description

The perfect home awaits you in the desirable Fulton Ranch! THIS is the kind of community buyers wait for, and single-level homes do not come up often. Lakes, walking paths, greenbelts, playgrounds, ramadas, basketball courts, shopping, dining, all in the best South Chandler location. This lightly lived-in 5 room home has the space everyone is looking for with a split floor plan, hardwood floors, a private owner's suite and a large bonus room perfect for guests, a game room, second office, teen space, or flex room. The backyard gives you a low-maintenance luxury feel with travertine pavers, a built-in fireplace, firepit, planter seating, and room to add a pool. Move-in ready, 7 min from Intel and other corporations, 25 to Phoenix Airport, Top-rate school district and offered FULLY FURNISHED

Share Property

Location

582 W ZION Place, Chandler, AZ 85248

Status

Active Under Contract
Casey Walag

Casey Walag

TITLE

Real Estate Agent

Property Amenities

Interior
Appliances Dryer, Washer, Water Softener Owned, Refrigerator, Built-in Microwave, Dishwasher, Disposal, Gas Cooktop, Built-In Electric Oven
Flooring Carpet, Wood
Total Bedrooms: 5
Half Bathrooms: 1
Full Bathrooms: 2
Other Interior Features Walk-in Pantry, High Speed Internet, Granite Counters, Double Vanity, Eat-in Kitchen, 9 Flat Ceilings, No Interior Steps, Kitchen Island, Pantry, Full Bth Master Bdrm, Separate Shwr Tub
Area & Lot
Total area 3,053 Sq.Ft.
Lot Area 8,859 Sq.Ft.
Living area 3,053 Sq.Ft.
MLS® ID 7045722
Year Built 2012
School District Chandler Unified District #80
High School Hamilton High School
Middle School Bogle Junior High School
Elementary School Ira A. Fulton Elementary
Type Residential
Status Active Under Contract
Exterior
Stories 1
Air conditioning Central Air, Ceiling Fan(s), Programmable Thmstat
Heat type Natural Gas
Water Source Public
Garage Space 2.0
Sewer Public Sewer
Other Exterior Features Rain Gutters
Parking Attached Garage, Garage Door Opener
Lot Features North/South Exposure, Desert Back, Desert Front, Auto Timer H 2 O Front, Auto Timer H 2 O Back
Roof Tile
Finance
Sales Price $975,000
HOA Fees $672 quarterly
Real Estate Tax $4,638 yearly
Landscaped community pond with cascading waterfalls, large rocks, grassy banks, and palm trees.

Schedule a Showing

We would love to show you our beautiful property. Please select your preferred date and time below. An agent will be in touch shortly to confirm your appointment.

Schedule a Showing

We would love to show you our beautiful property. Please select your preferred date and time below. An agent will be in touch shortly to confirm your appointment.

Thank you for your interest in 582 W ZION Place, Chandler, AZ 85248. We are reviewing your request and will be in touch shortly!

Mortgage Calculator

Estimate your monthly mortgage payment, including the principal and interest, property taxes, and HOA. Adjust the values to generate a more accurate rate.

All estimates are provided for informational purposes only. Actual amounts may vary.
$0,000 Your Payment 20 15 65
$0,000 Your Payment

Chandler

Work With Us

We would love to connect with you to answer any questions you have about the Arizona Real Estate and the current residential housing market so please contact us today!