Search

Leave a Message

Thank you for your message. We will be in touch with you shortly.

Explore Our Properties
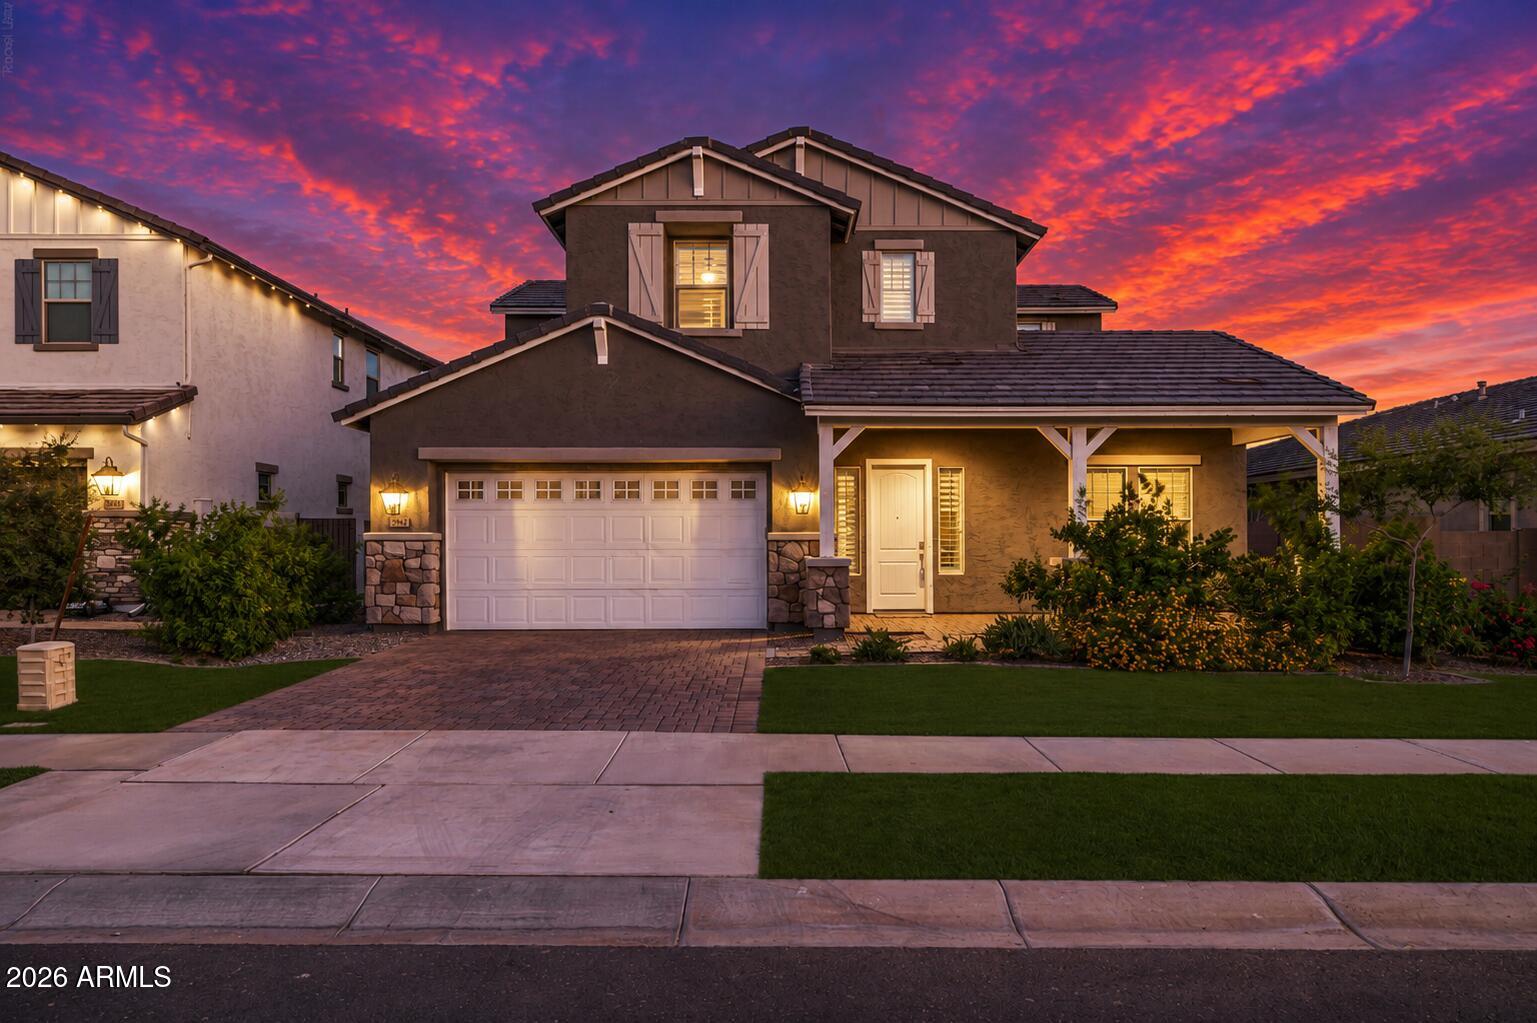
Two-story home with a double garage and covered entry beneath a vivid pink and purple dusk sky.
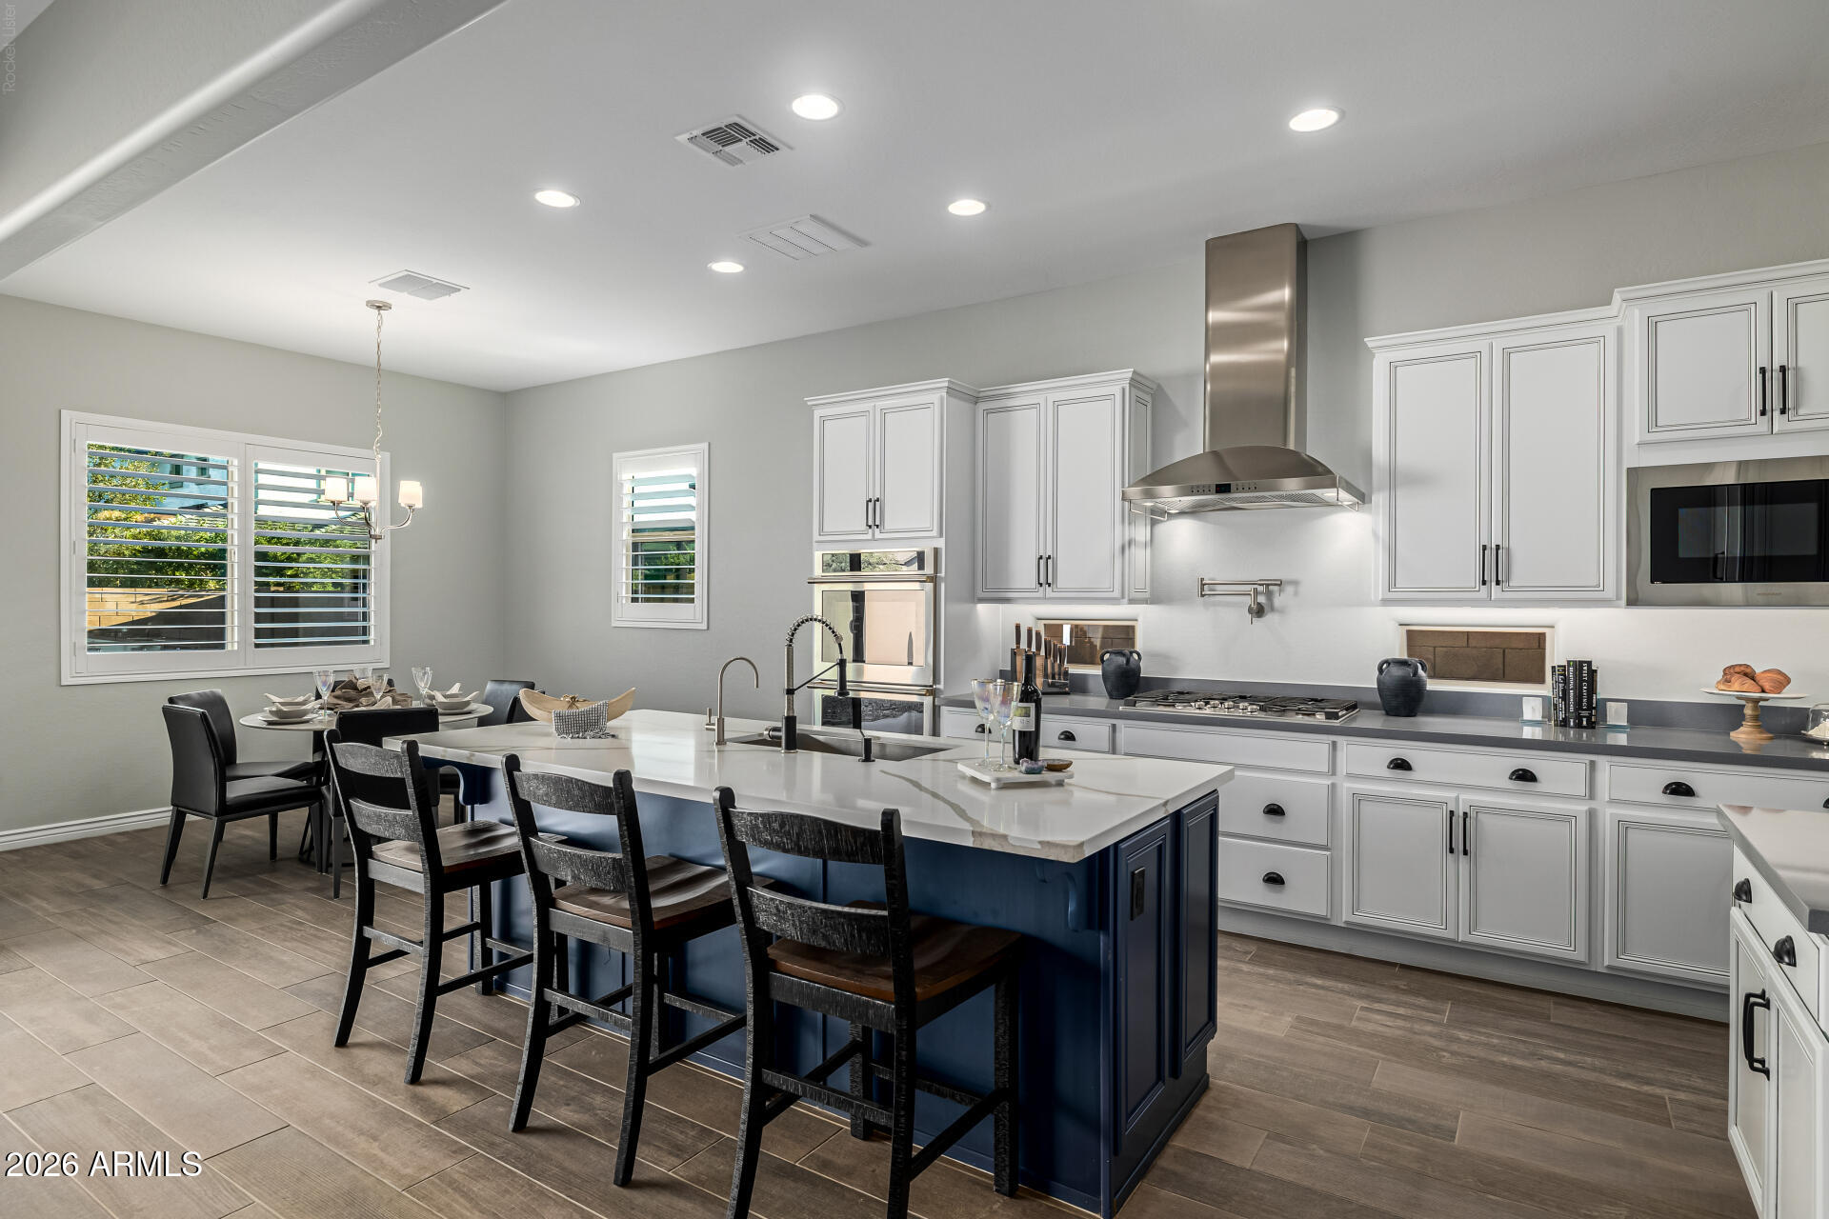
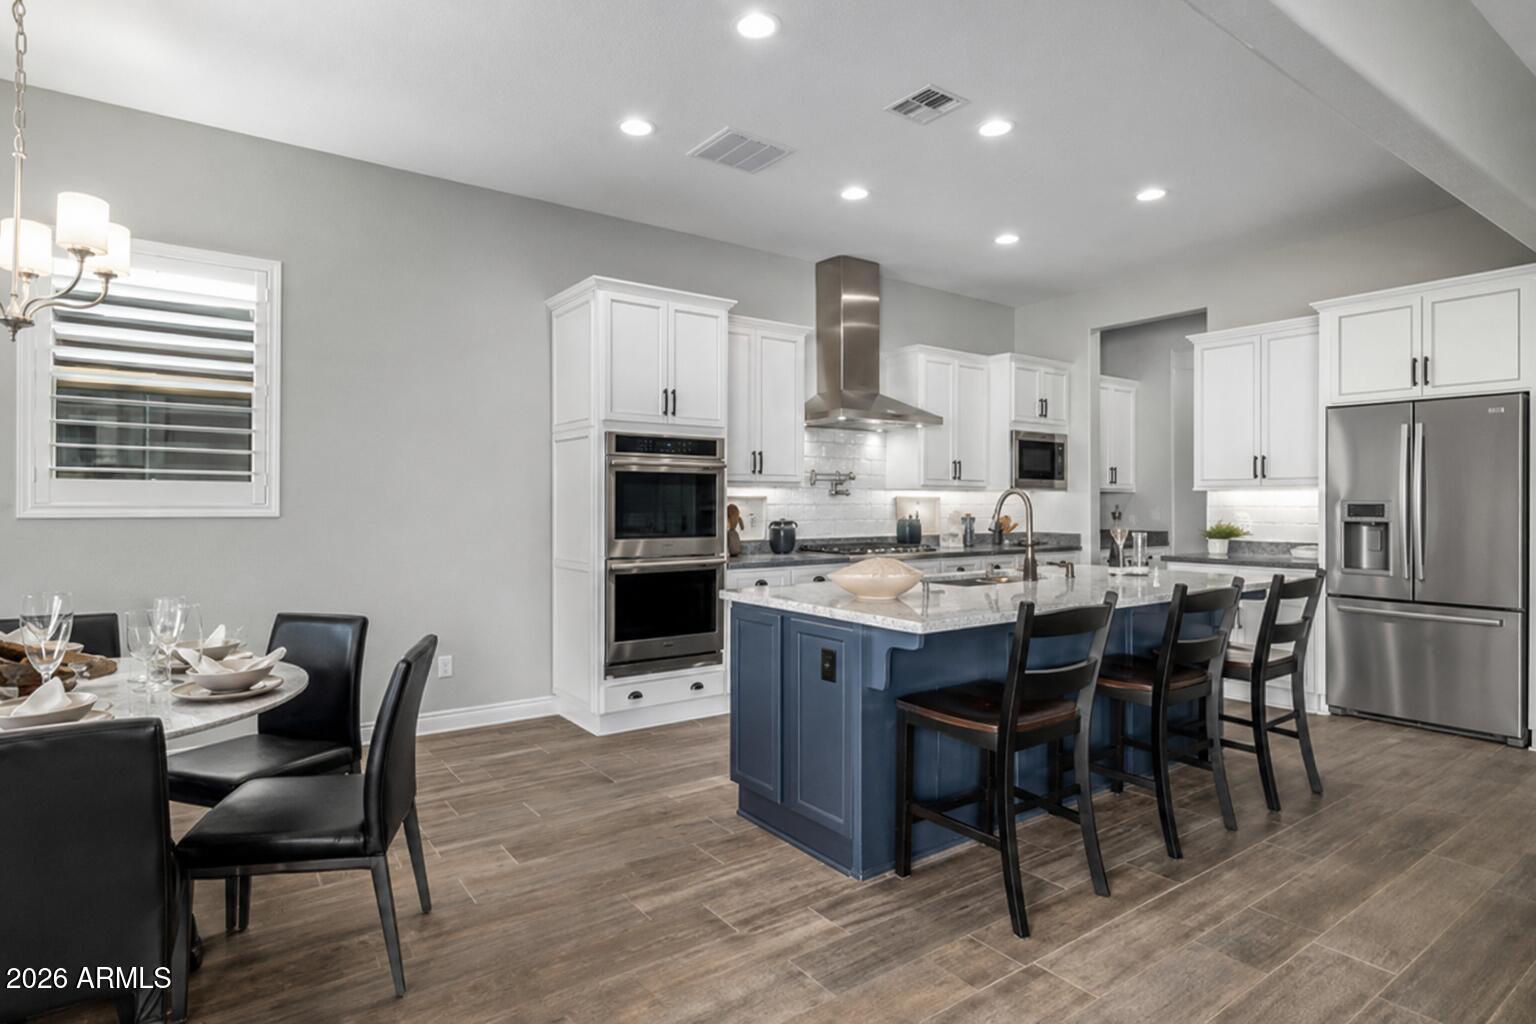
Kitchen with a large navy island, white cabinetry, stainless appliances, and an adjoining dining area.
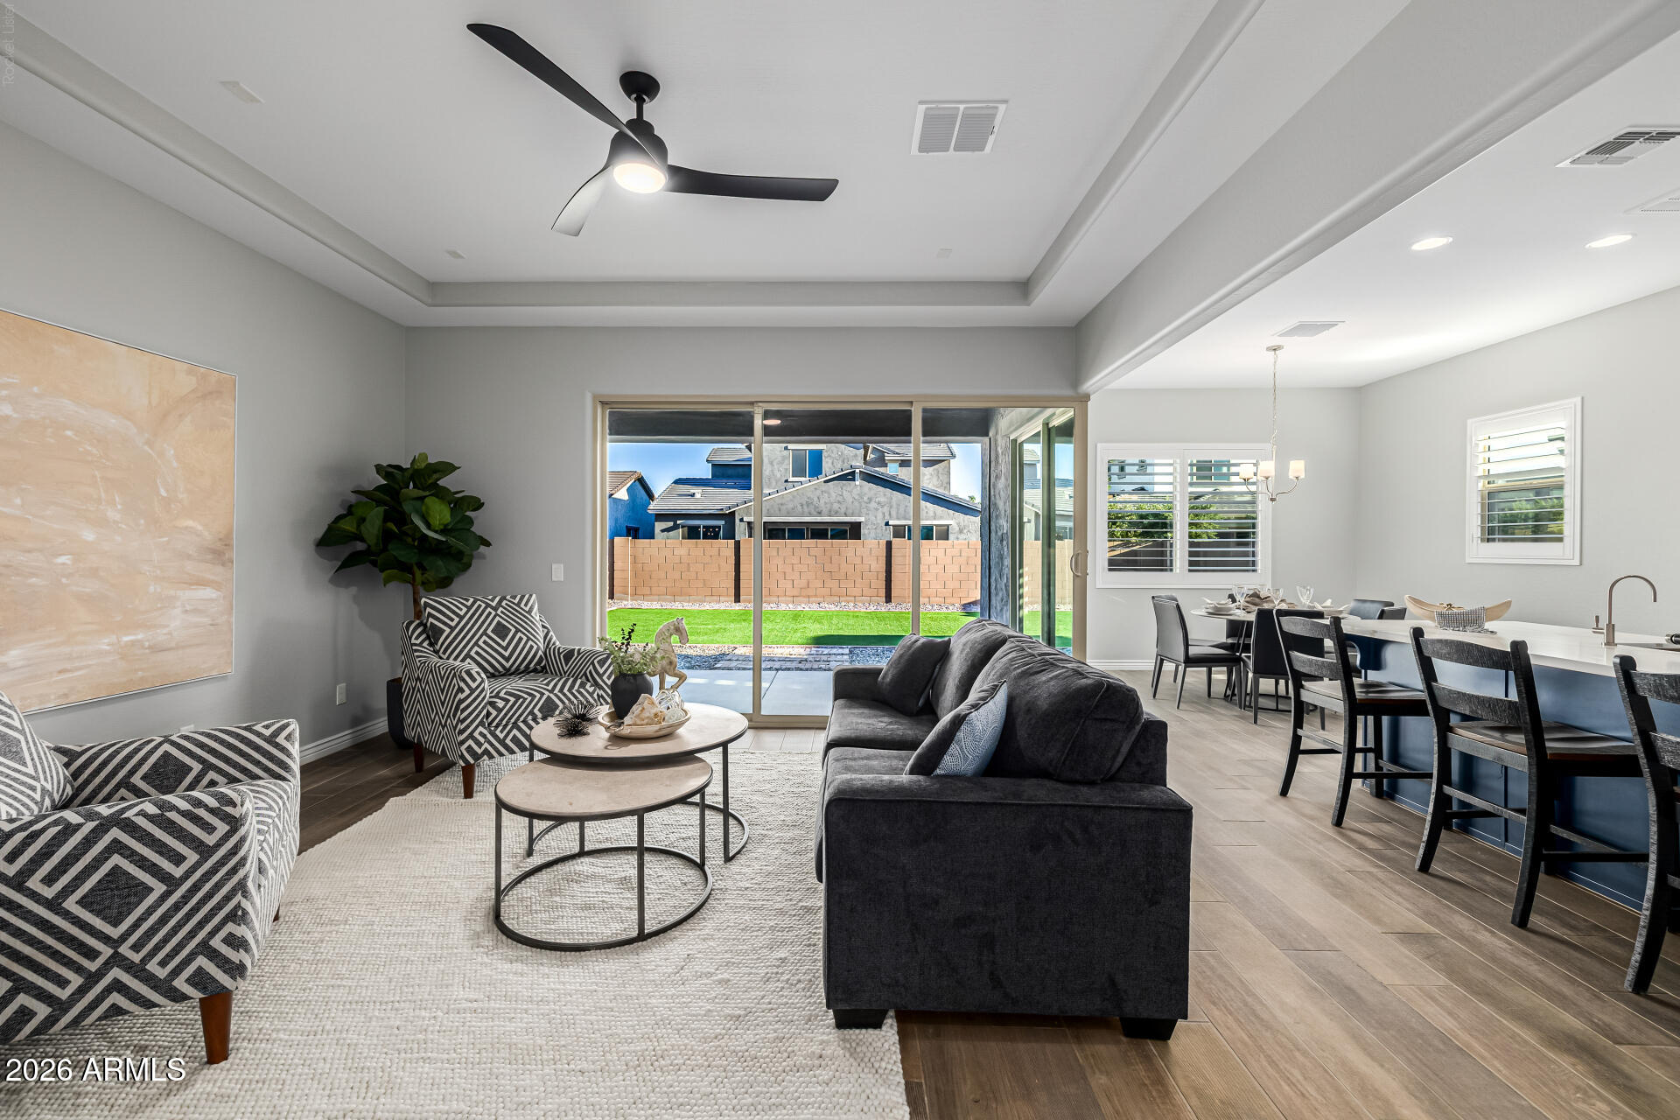
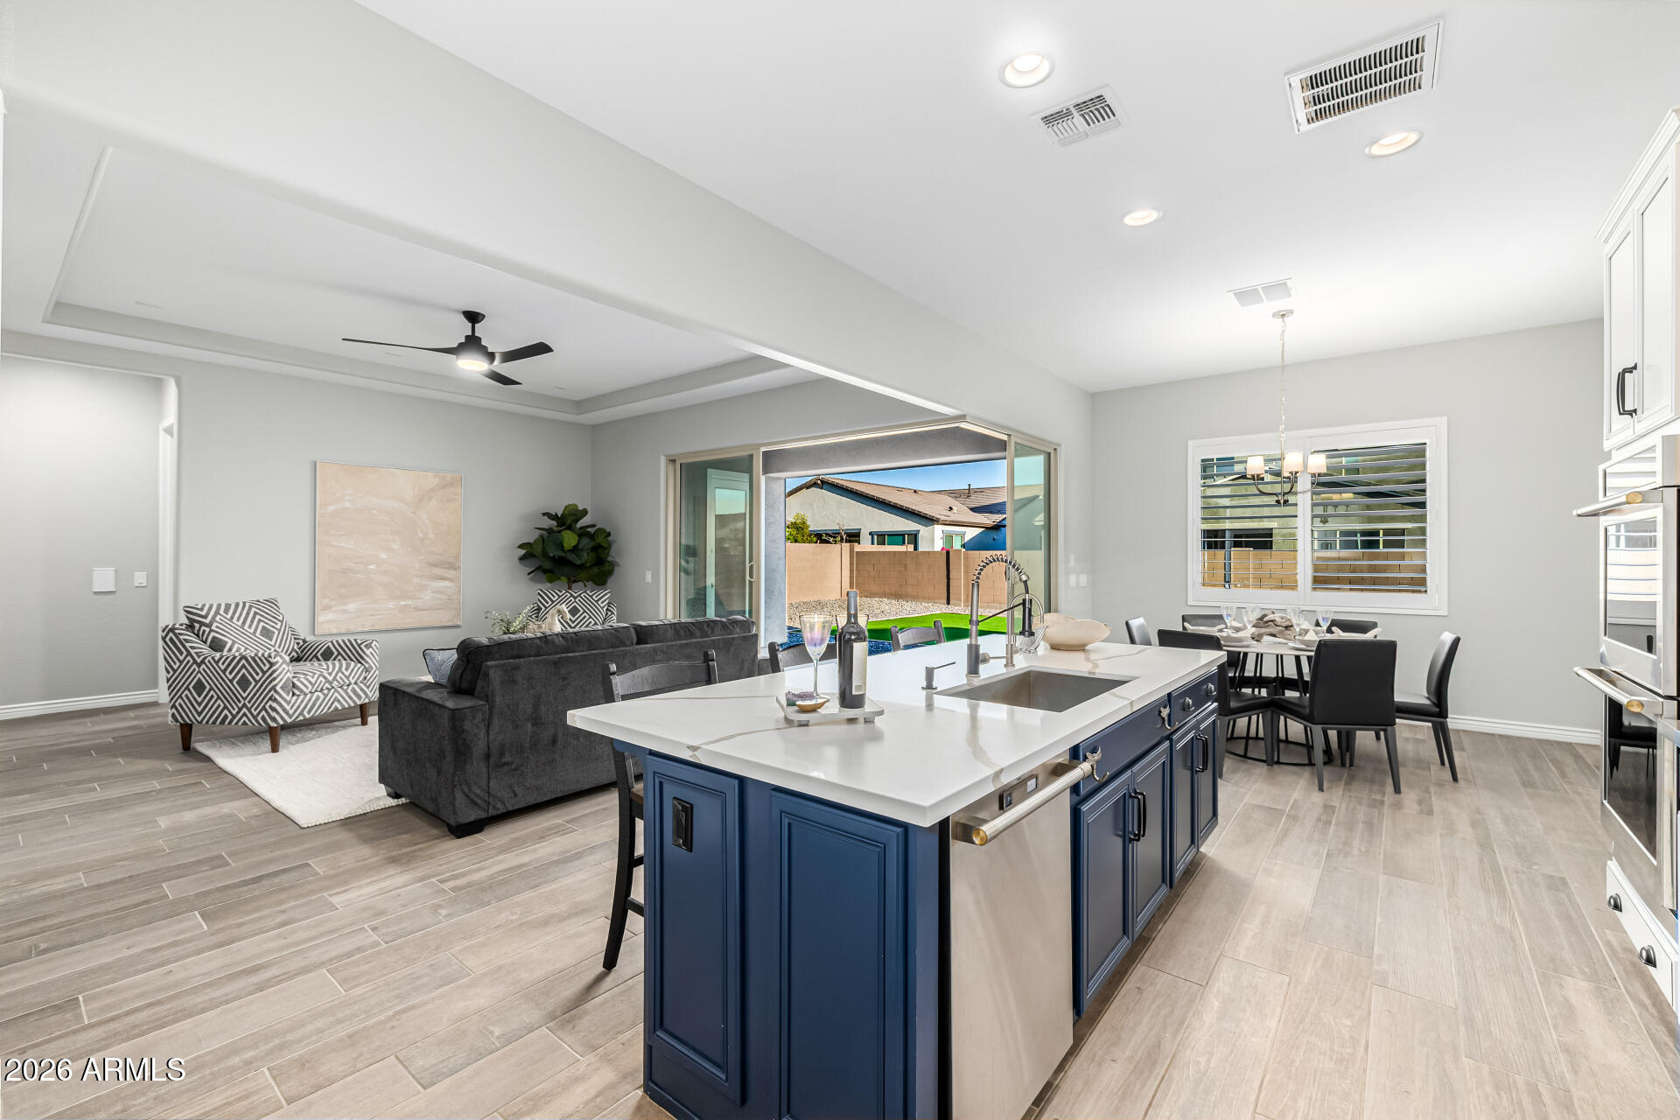
Open-plan living and dining area with a dark sofa, patterned chairs, and sliding doors to the backyard.
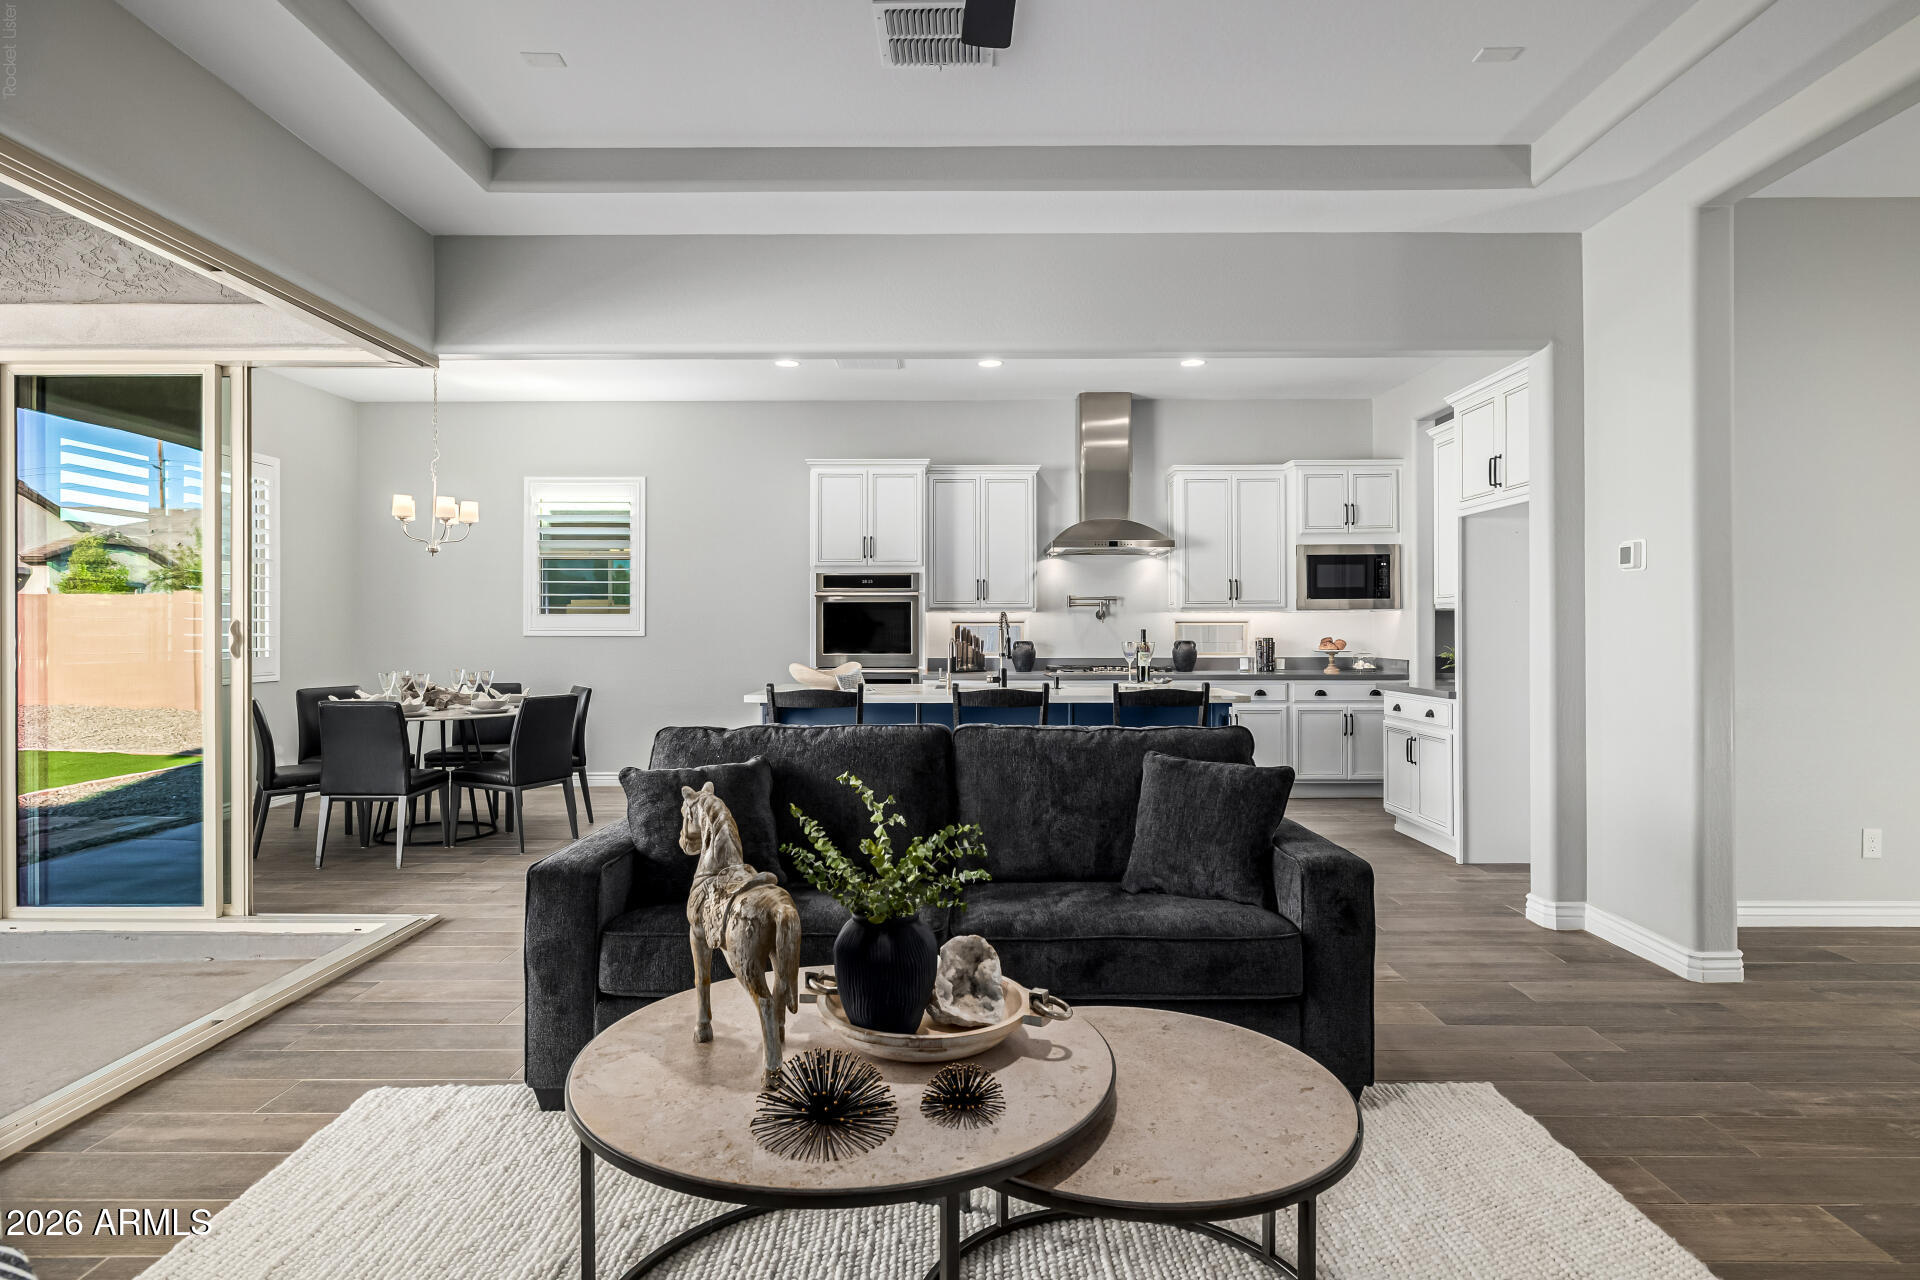
Open-plan living room with dark sofa, dining area, white kitchen, and sliding glass doors to the patio.
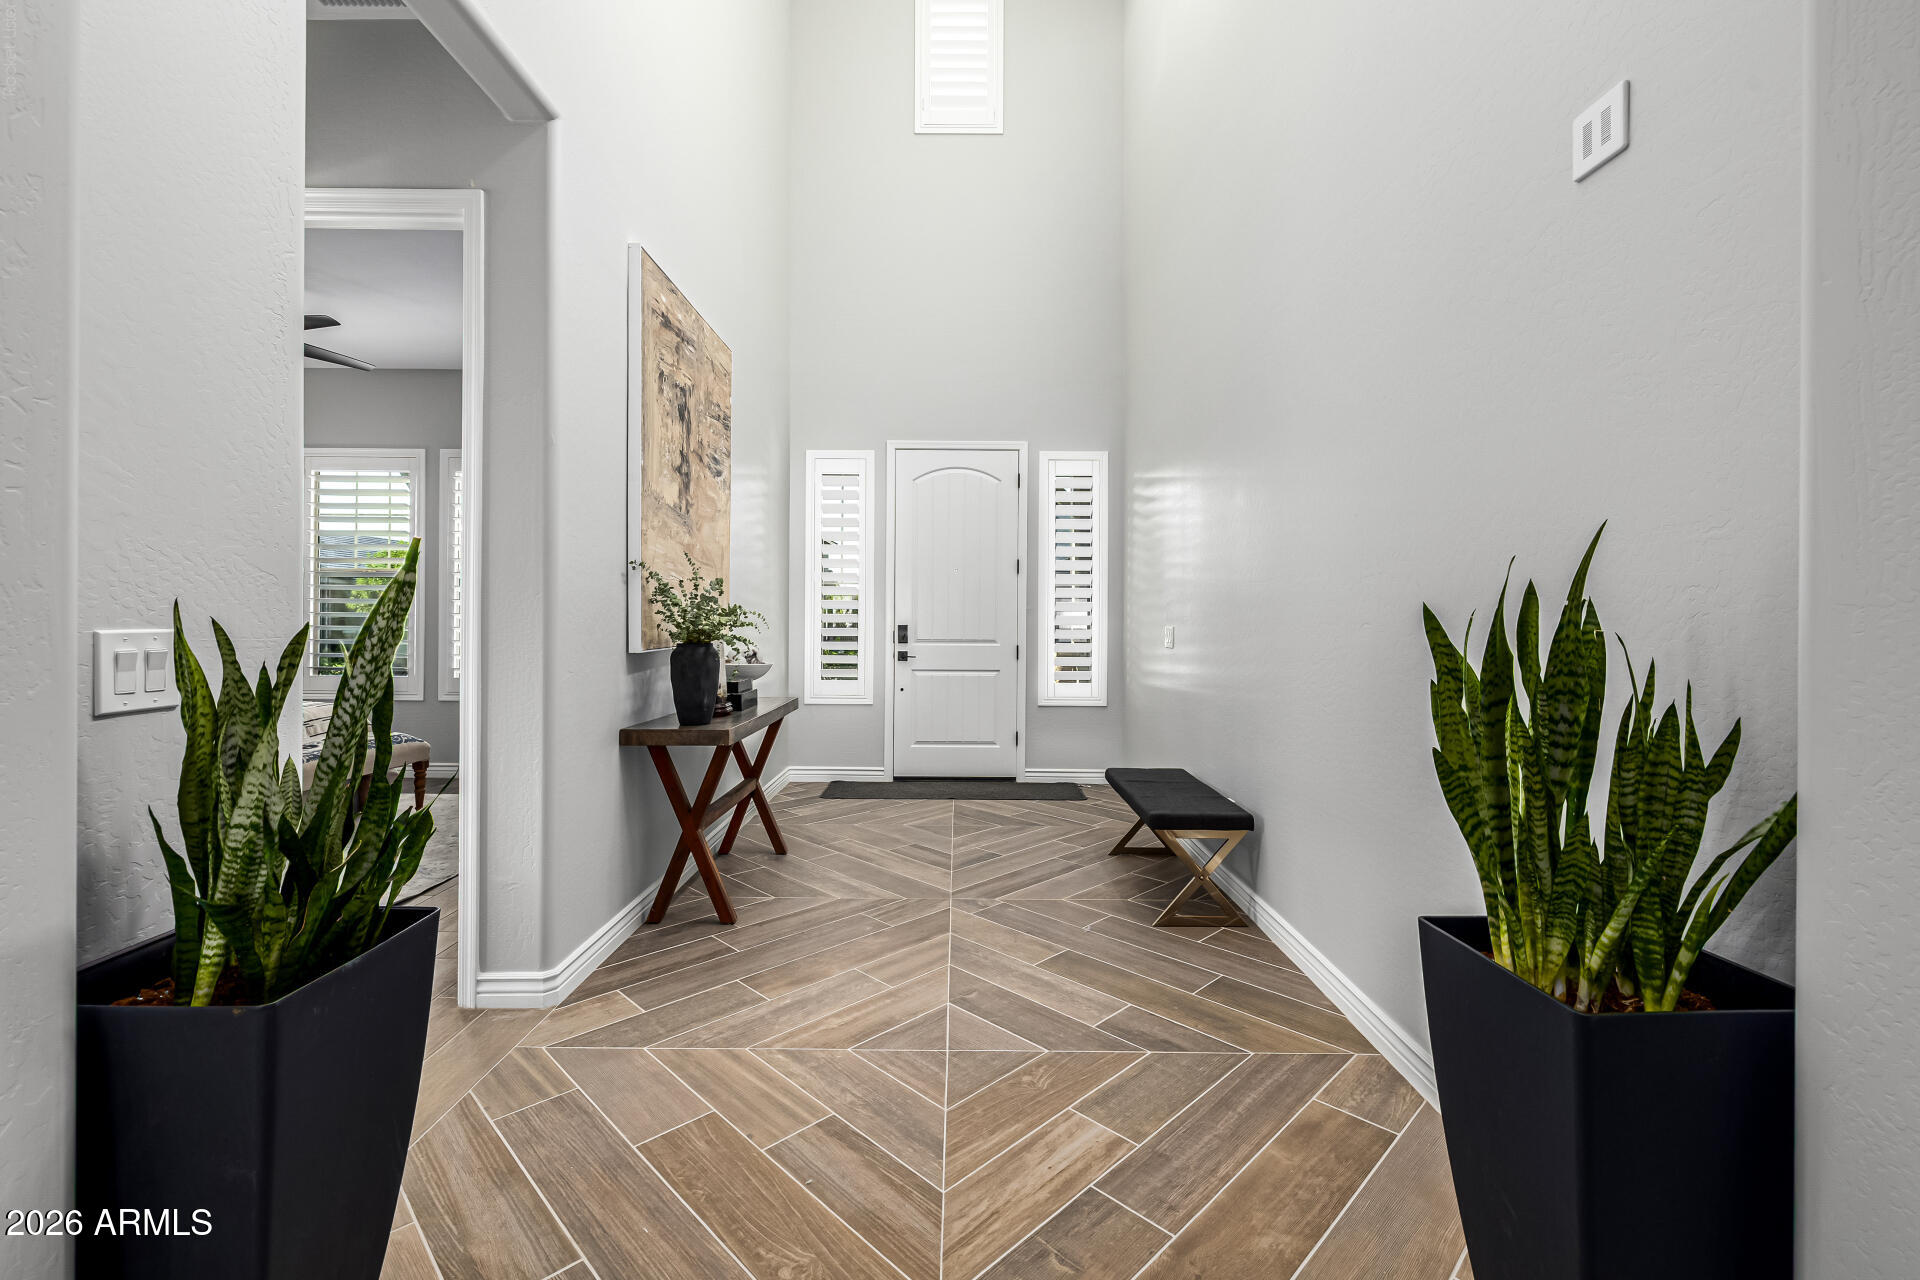
Bright entry foyer with herringbone tile, shuttered sidelights, a console table, and tall potted plants.
Kitchen with a blue island, white cabinets, stainless steel appliances, and an adjacent dining table.
Open-plan kitchen and living room with a navy island and sliding doors overlooking a pool.
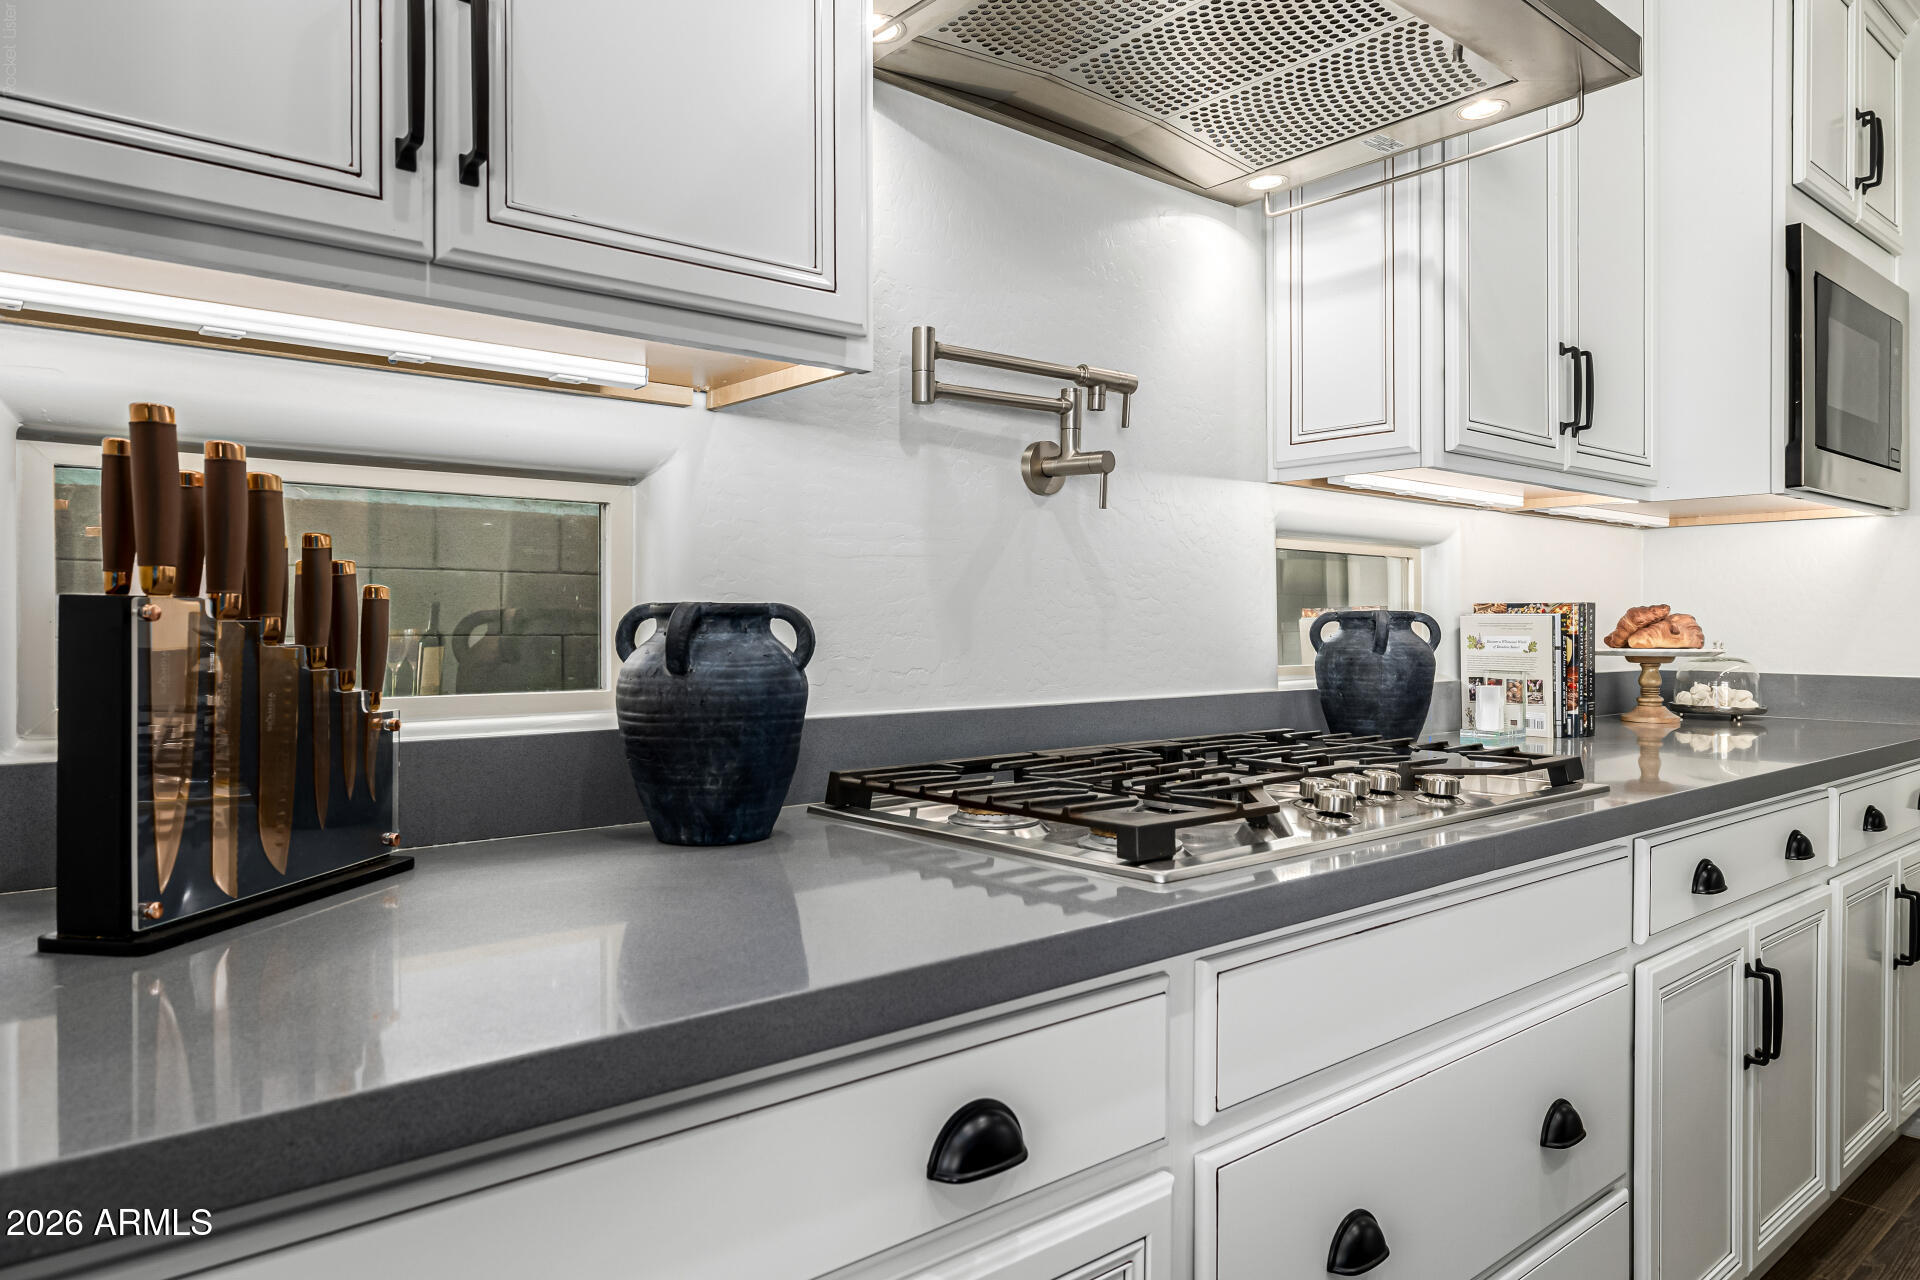
Kitchen with white cabinets, gray counters, and a stainless gas cooktop beneath a large range hood.
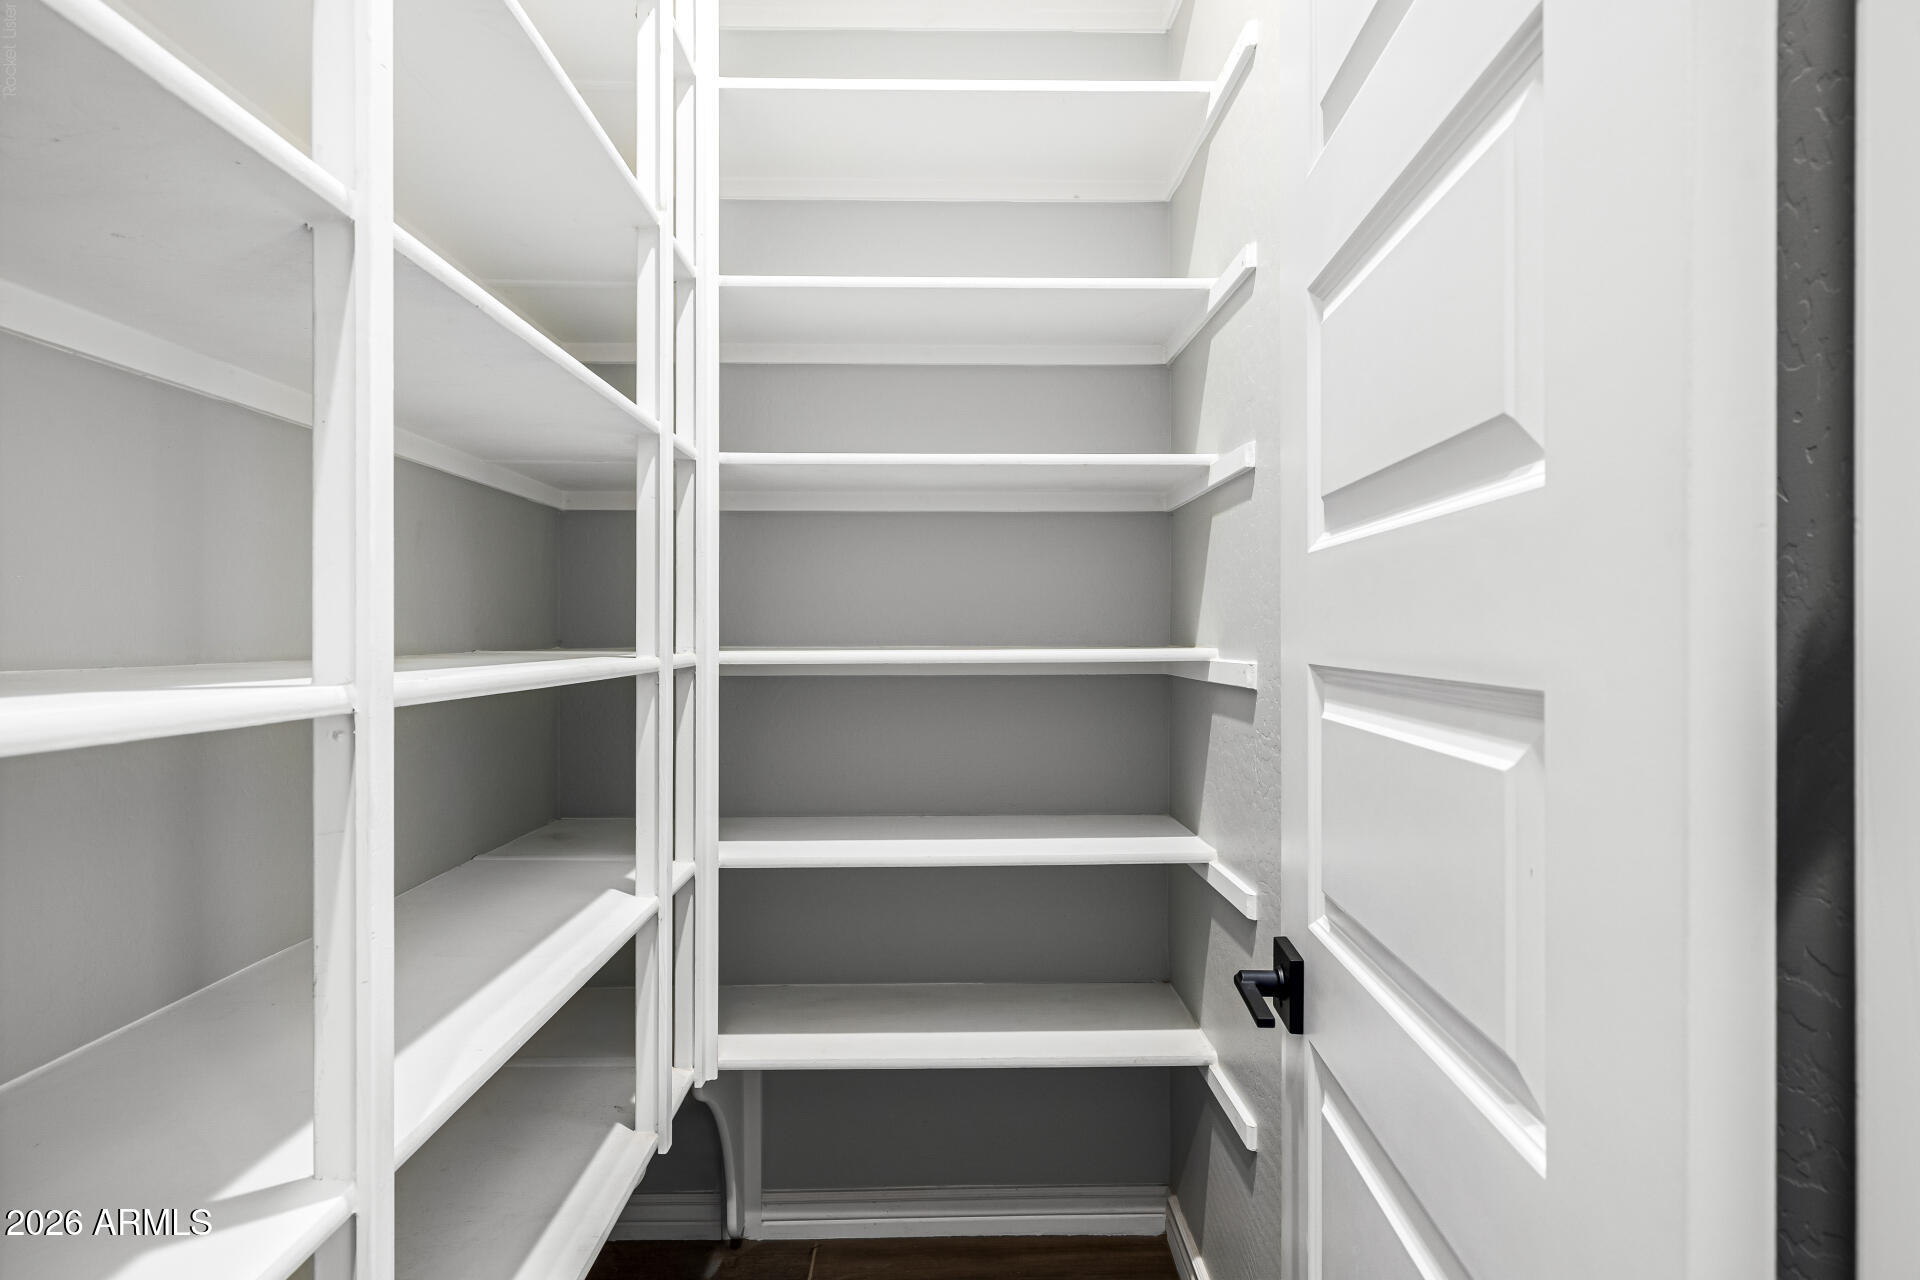
Walk-in pantry with extensive white built-in shelving and an open paneled door.
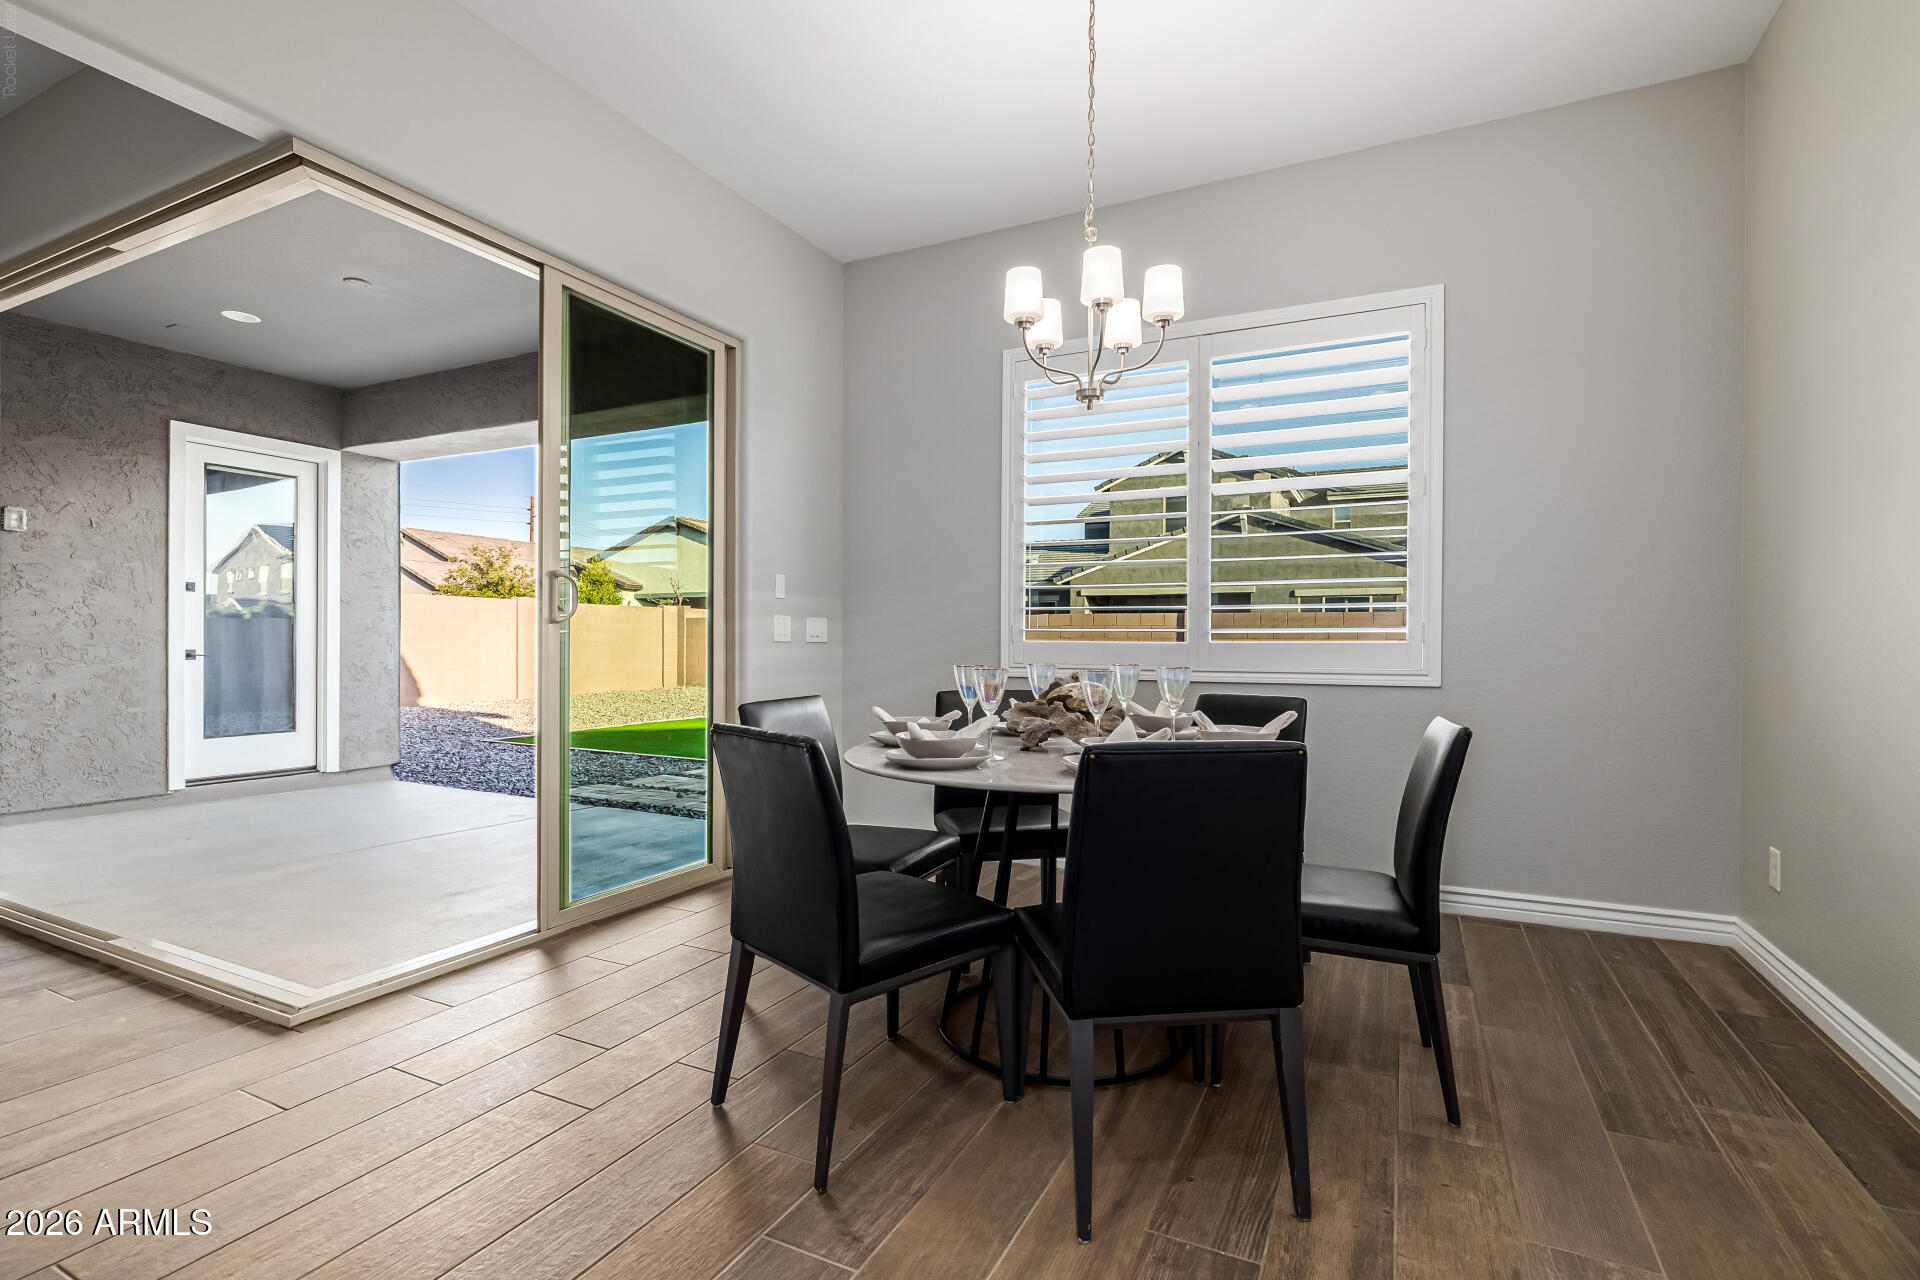
Dining room with a round table, black chairs, plantation shutters, and a sliding glass door to the patio.
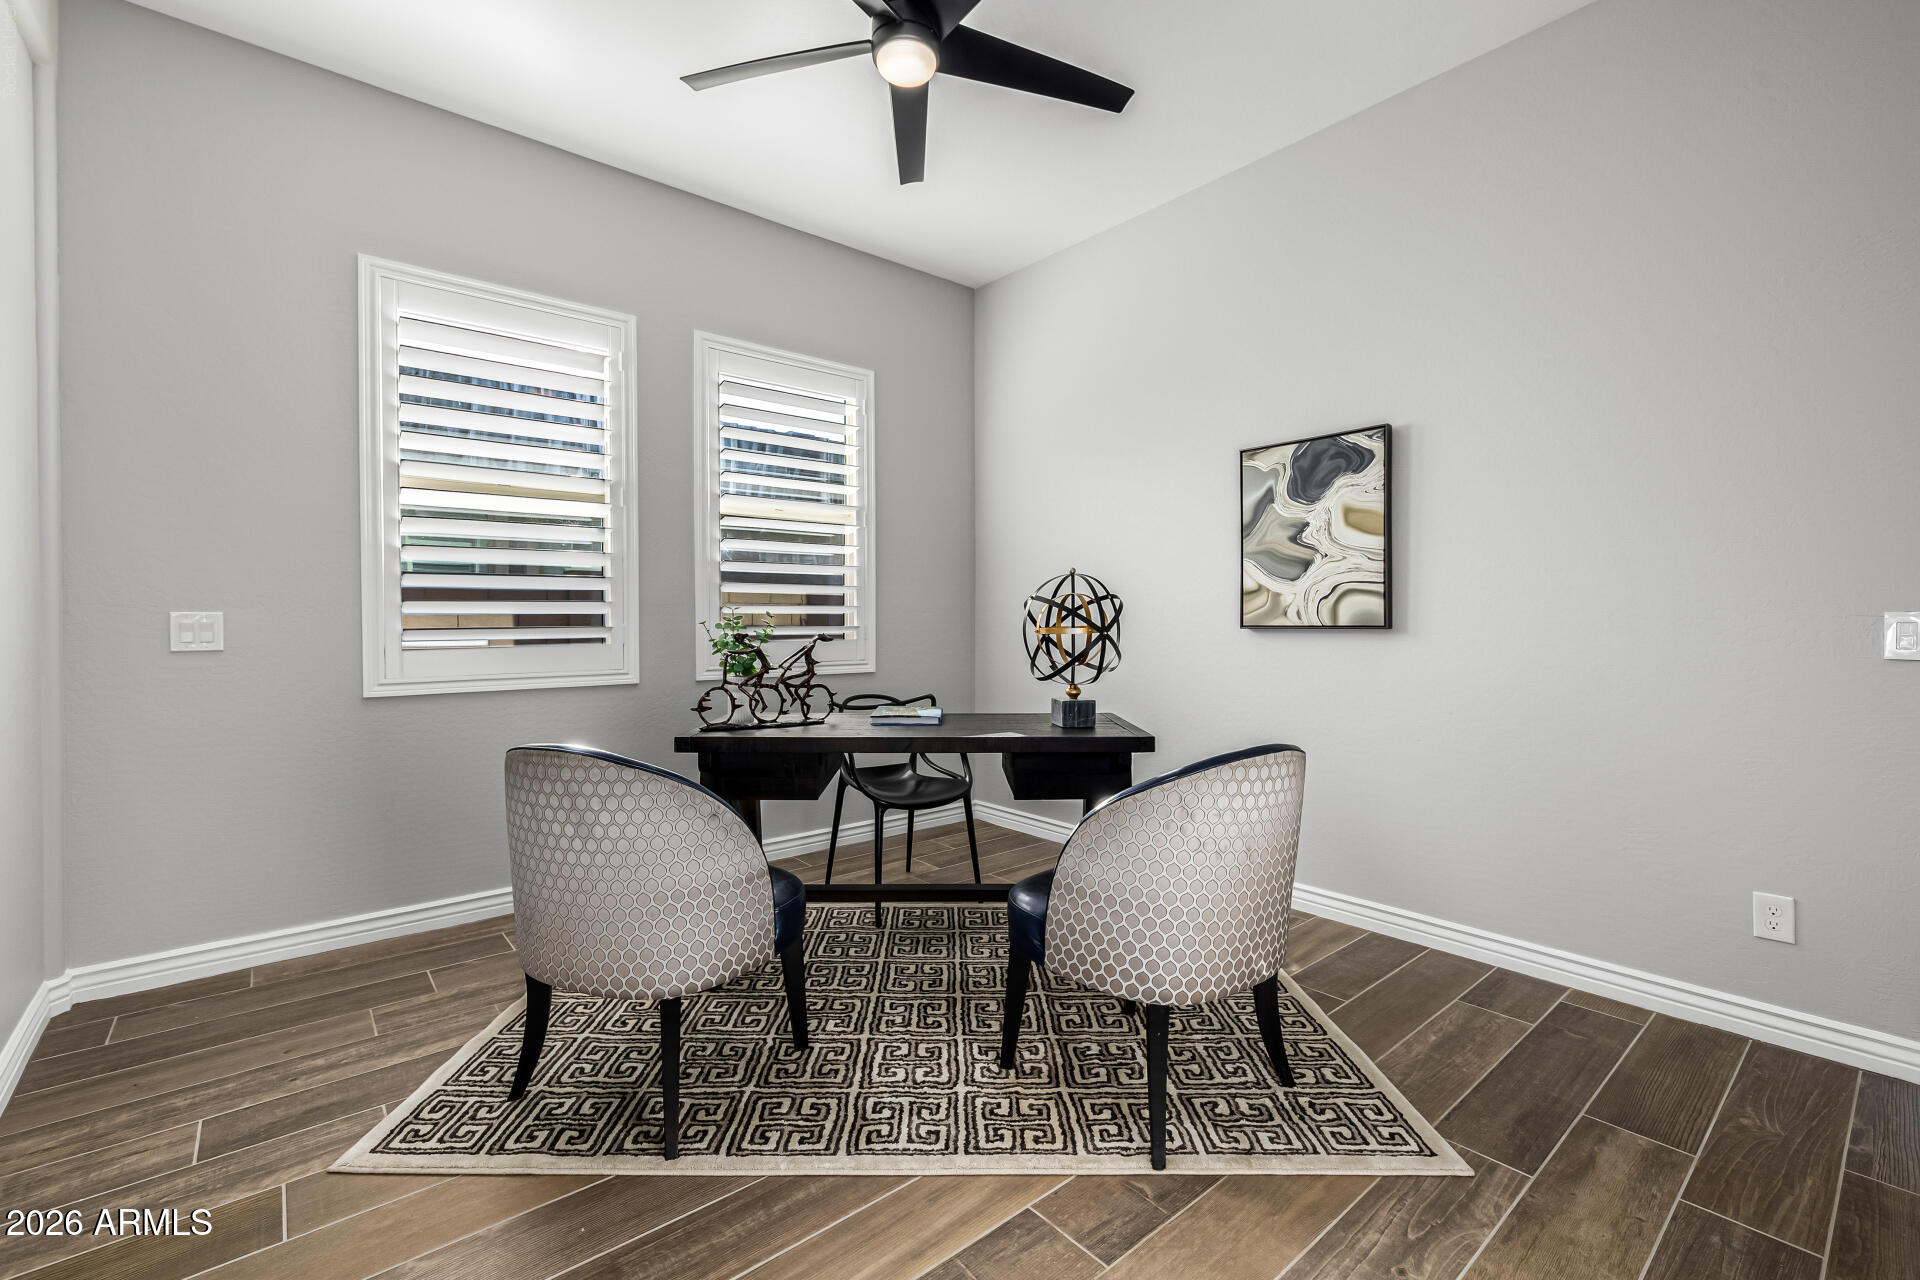
Staged home office with a dark desk, patterned rug, and two upholstered chairs.
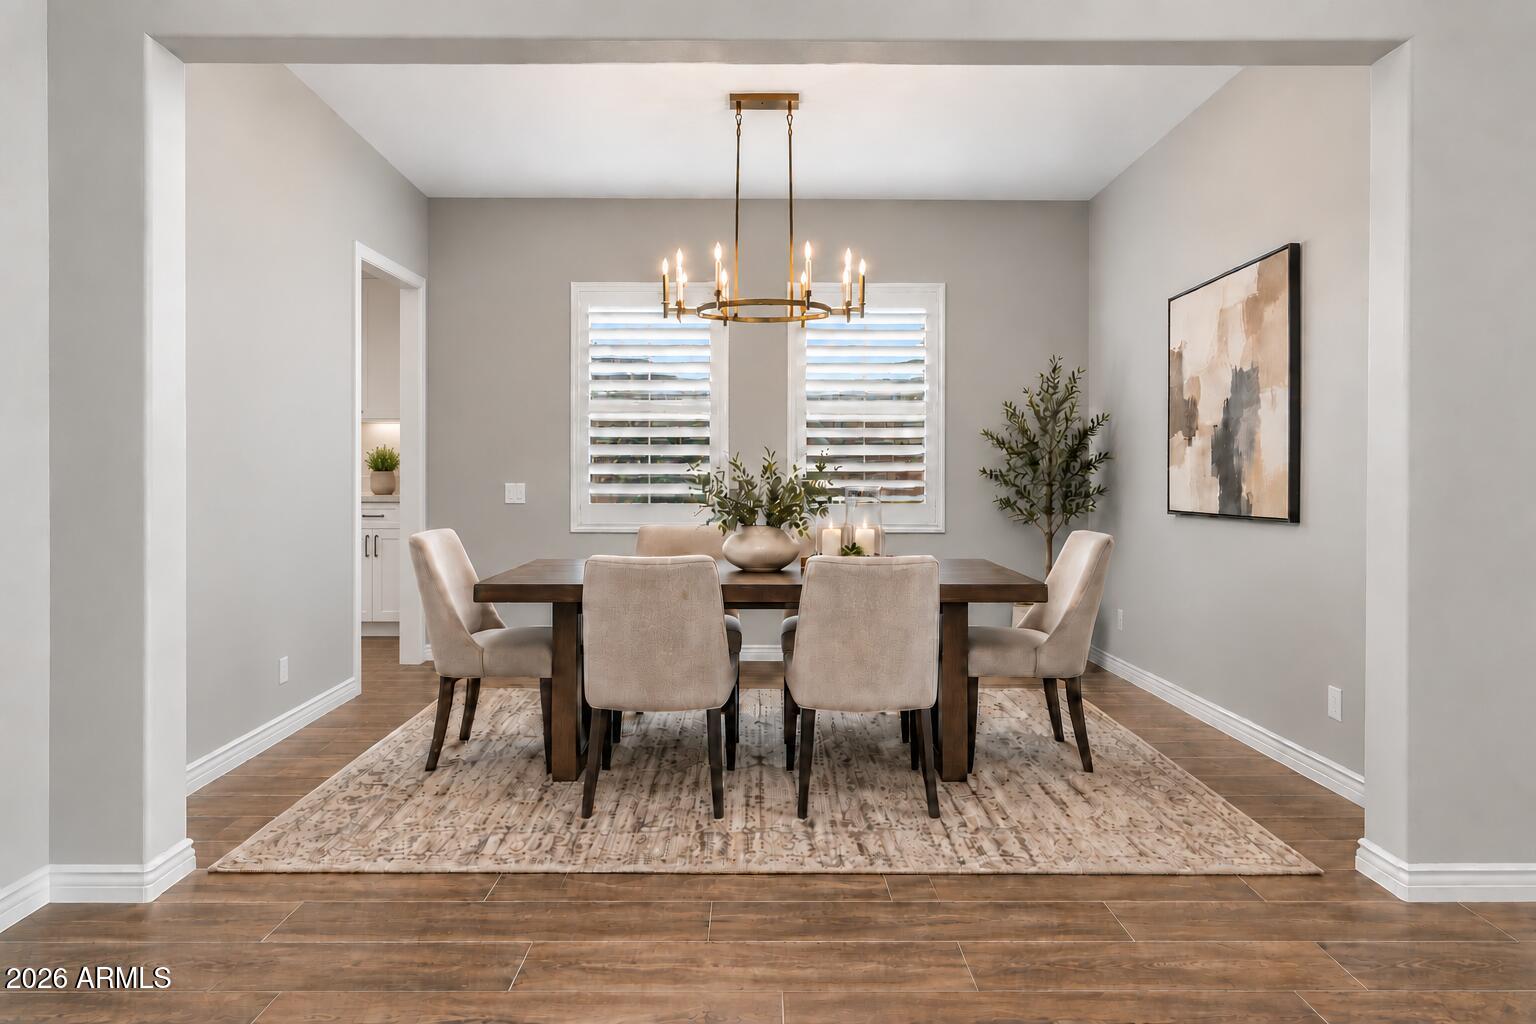
Dining room with a dark wood table, upholstered chairs, plantation shutters, and a brass chandelier.
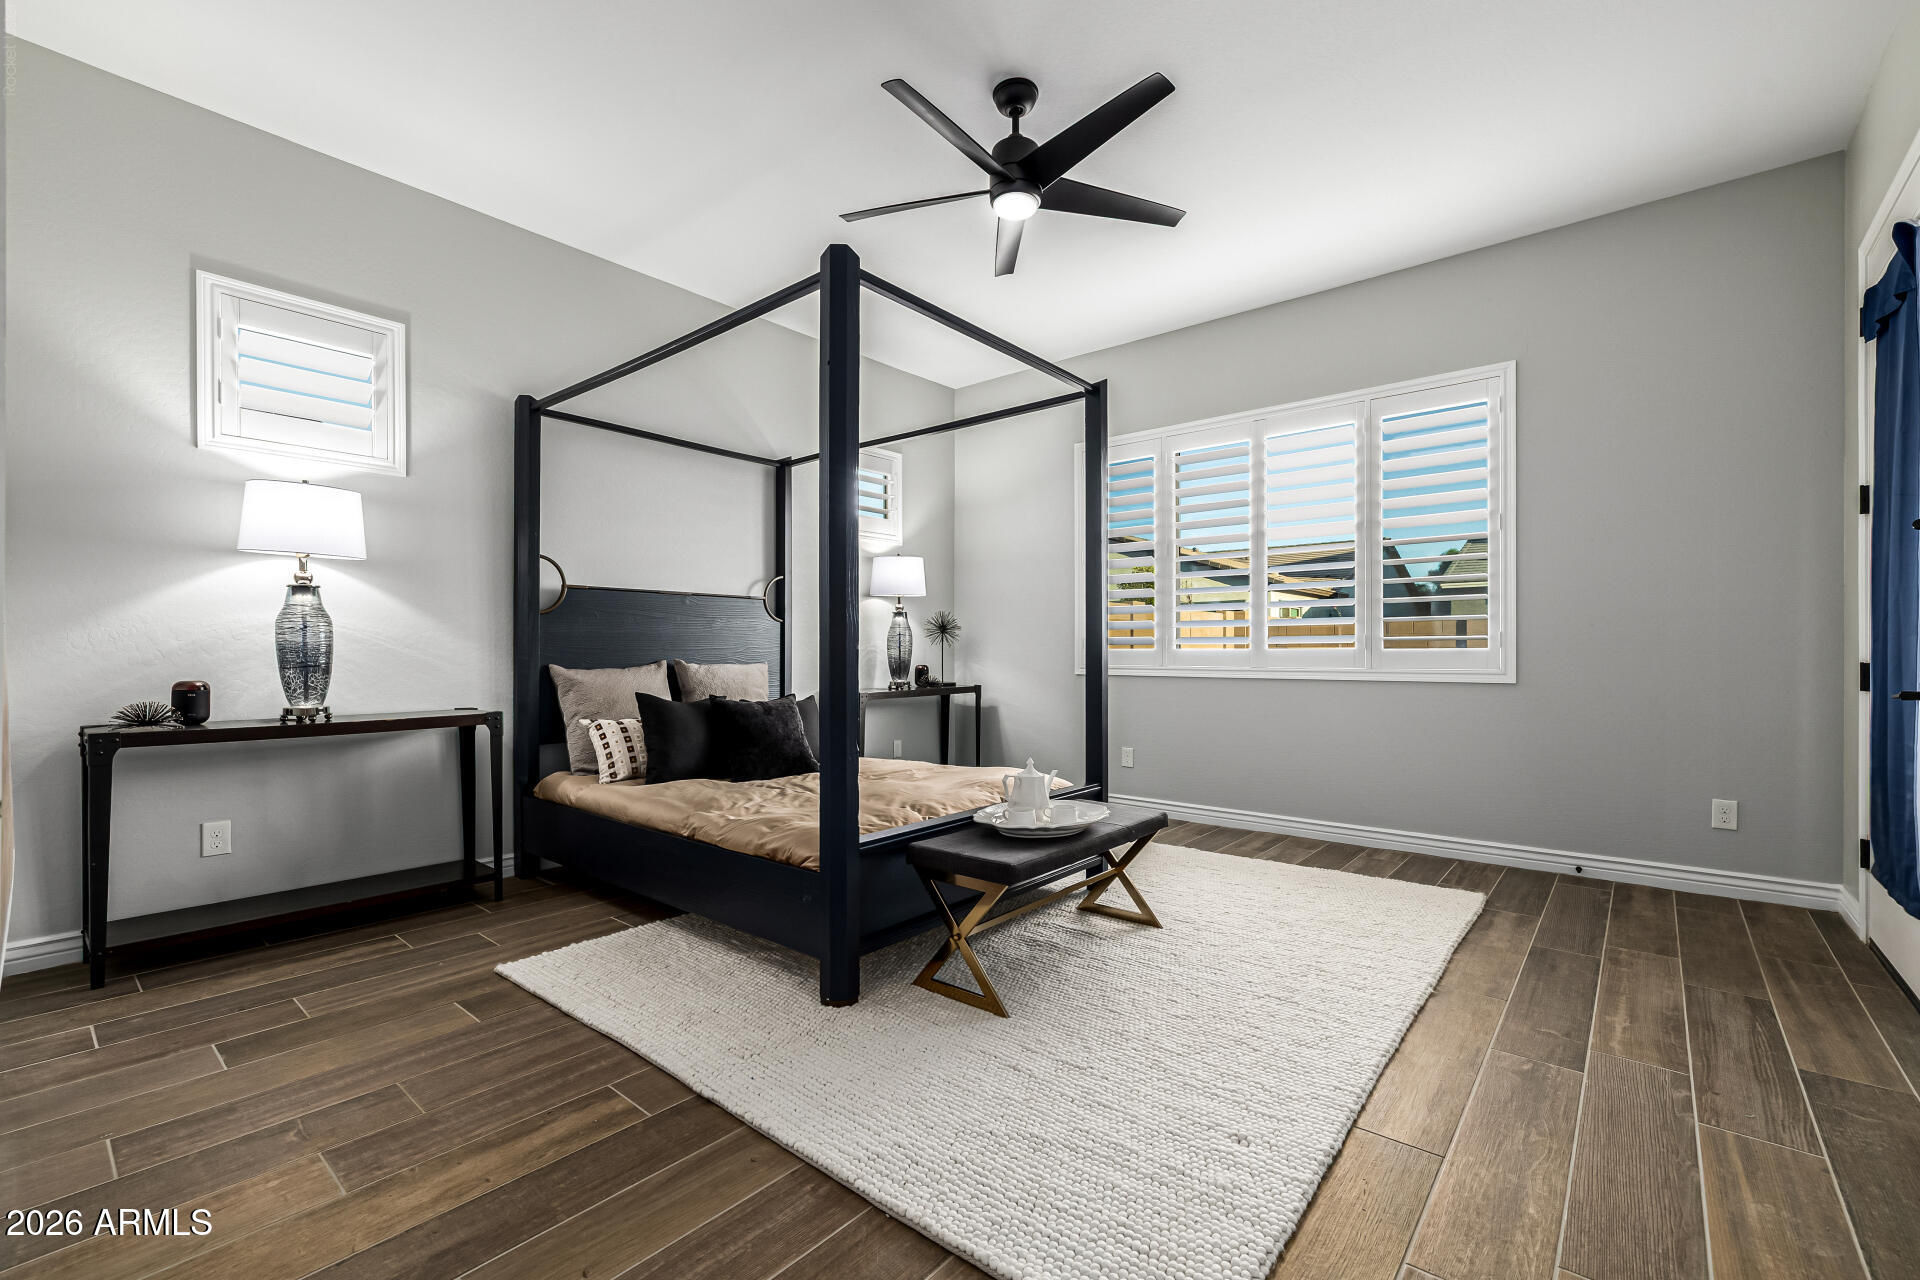
Staged bedroom with a black four-poster bed, white shutters, and a large textured rug.
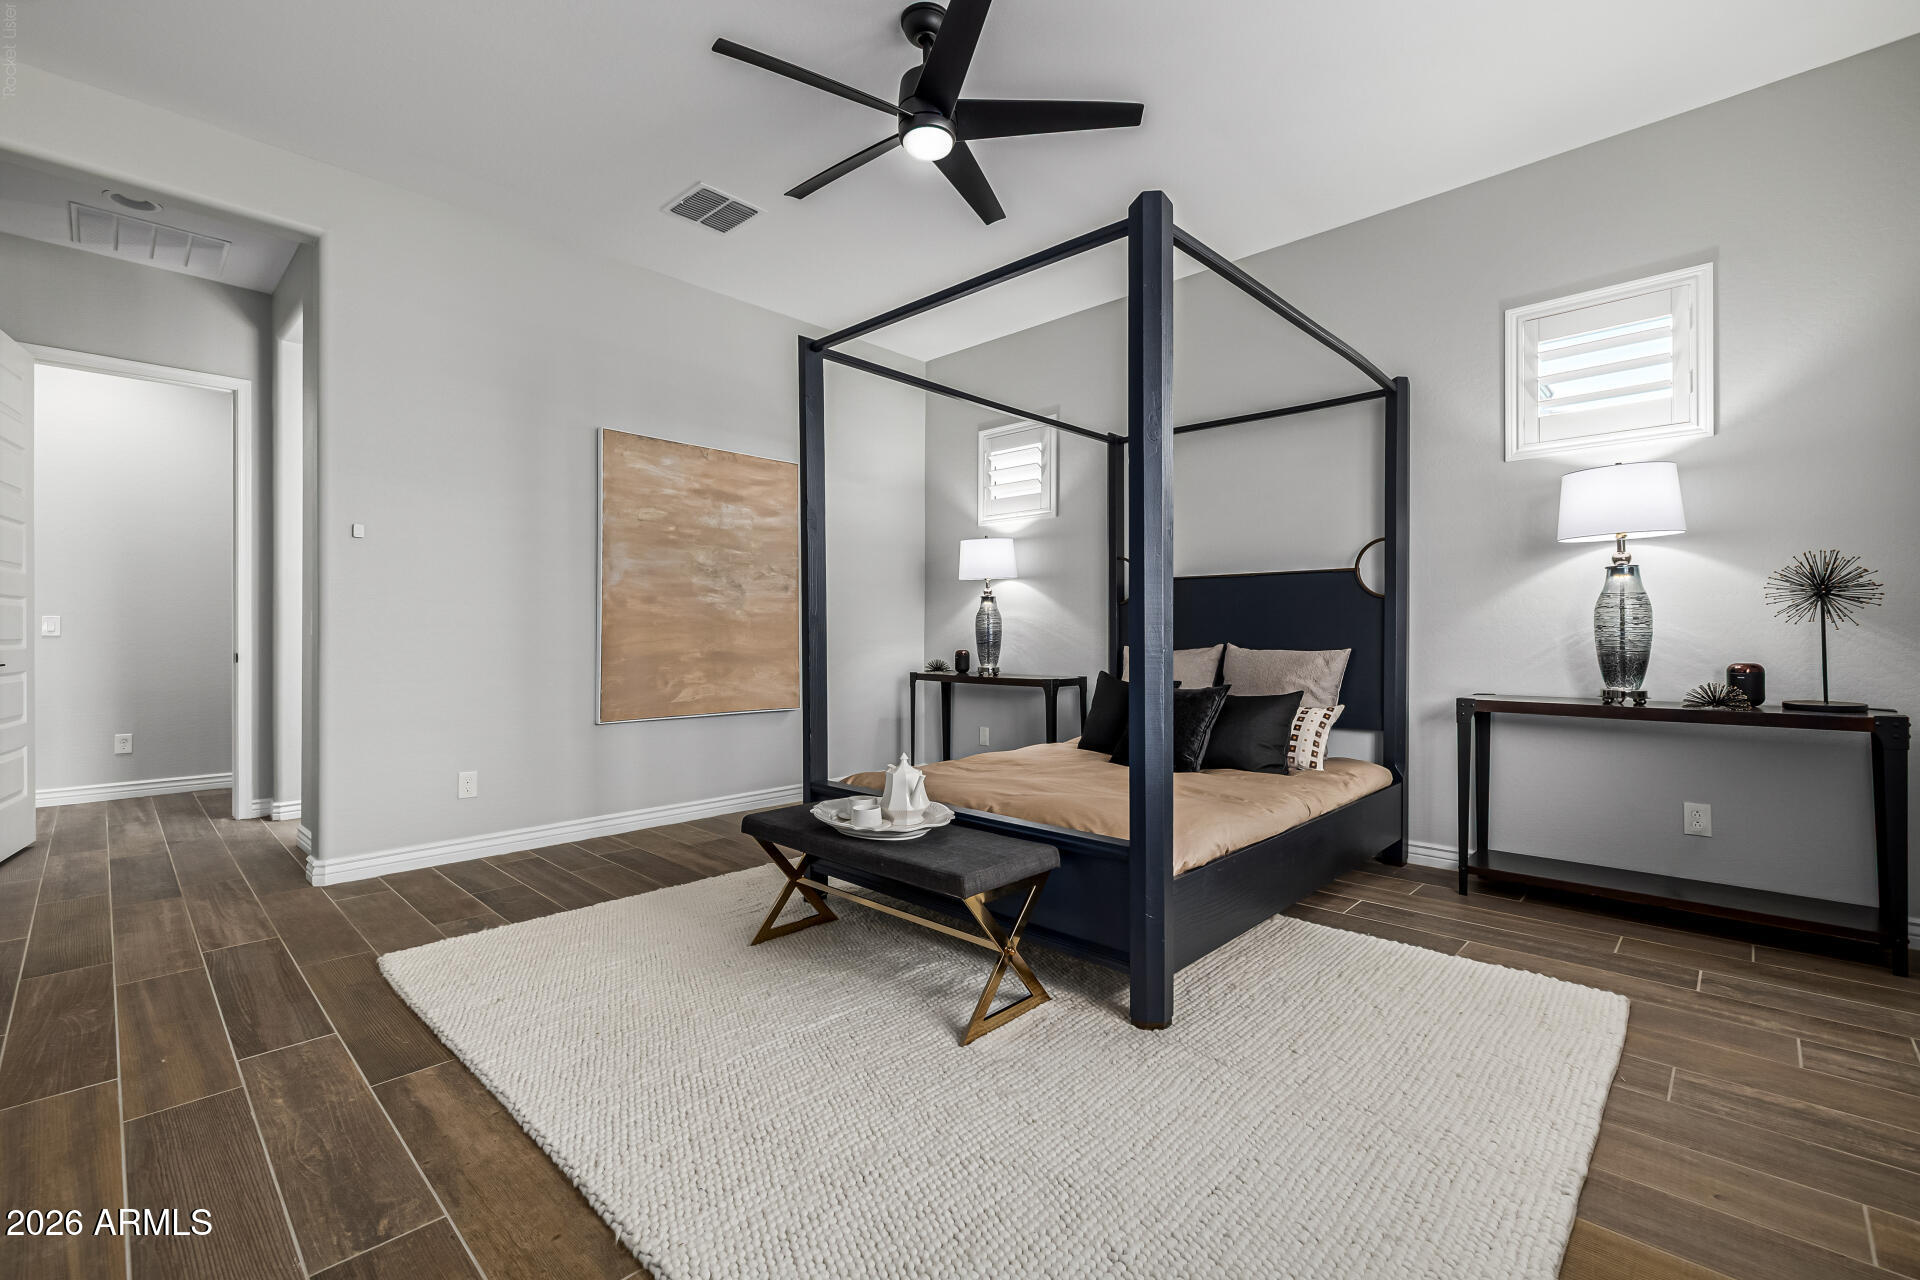
Staged bedroom with a black four-poster bed, tan bedding, and a large white textured rug.
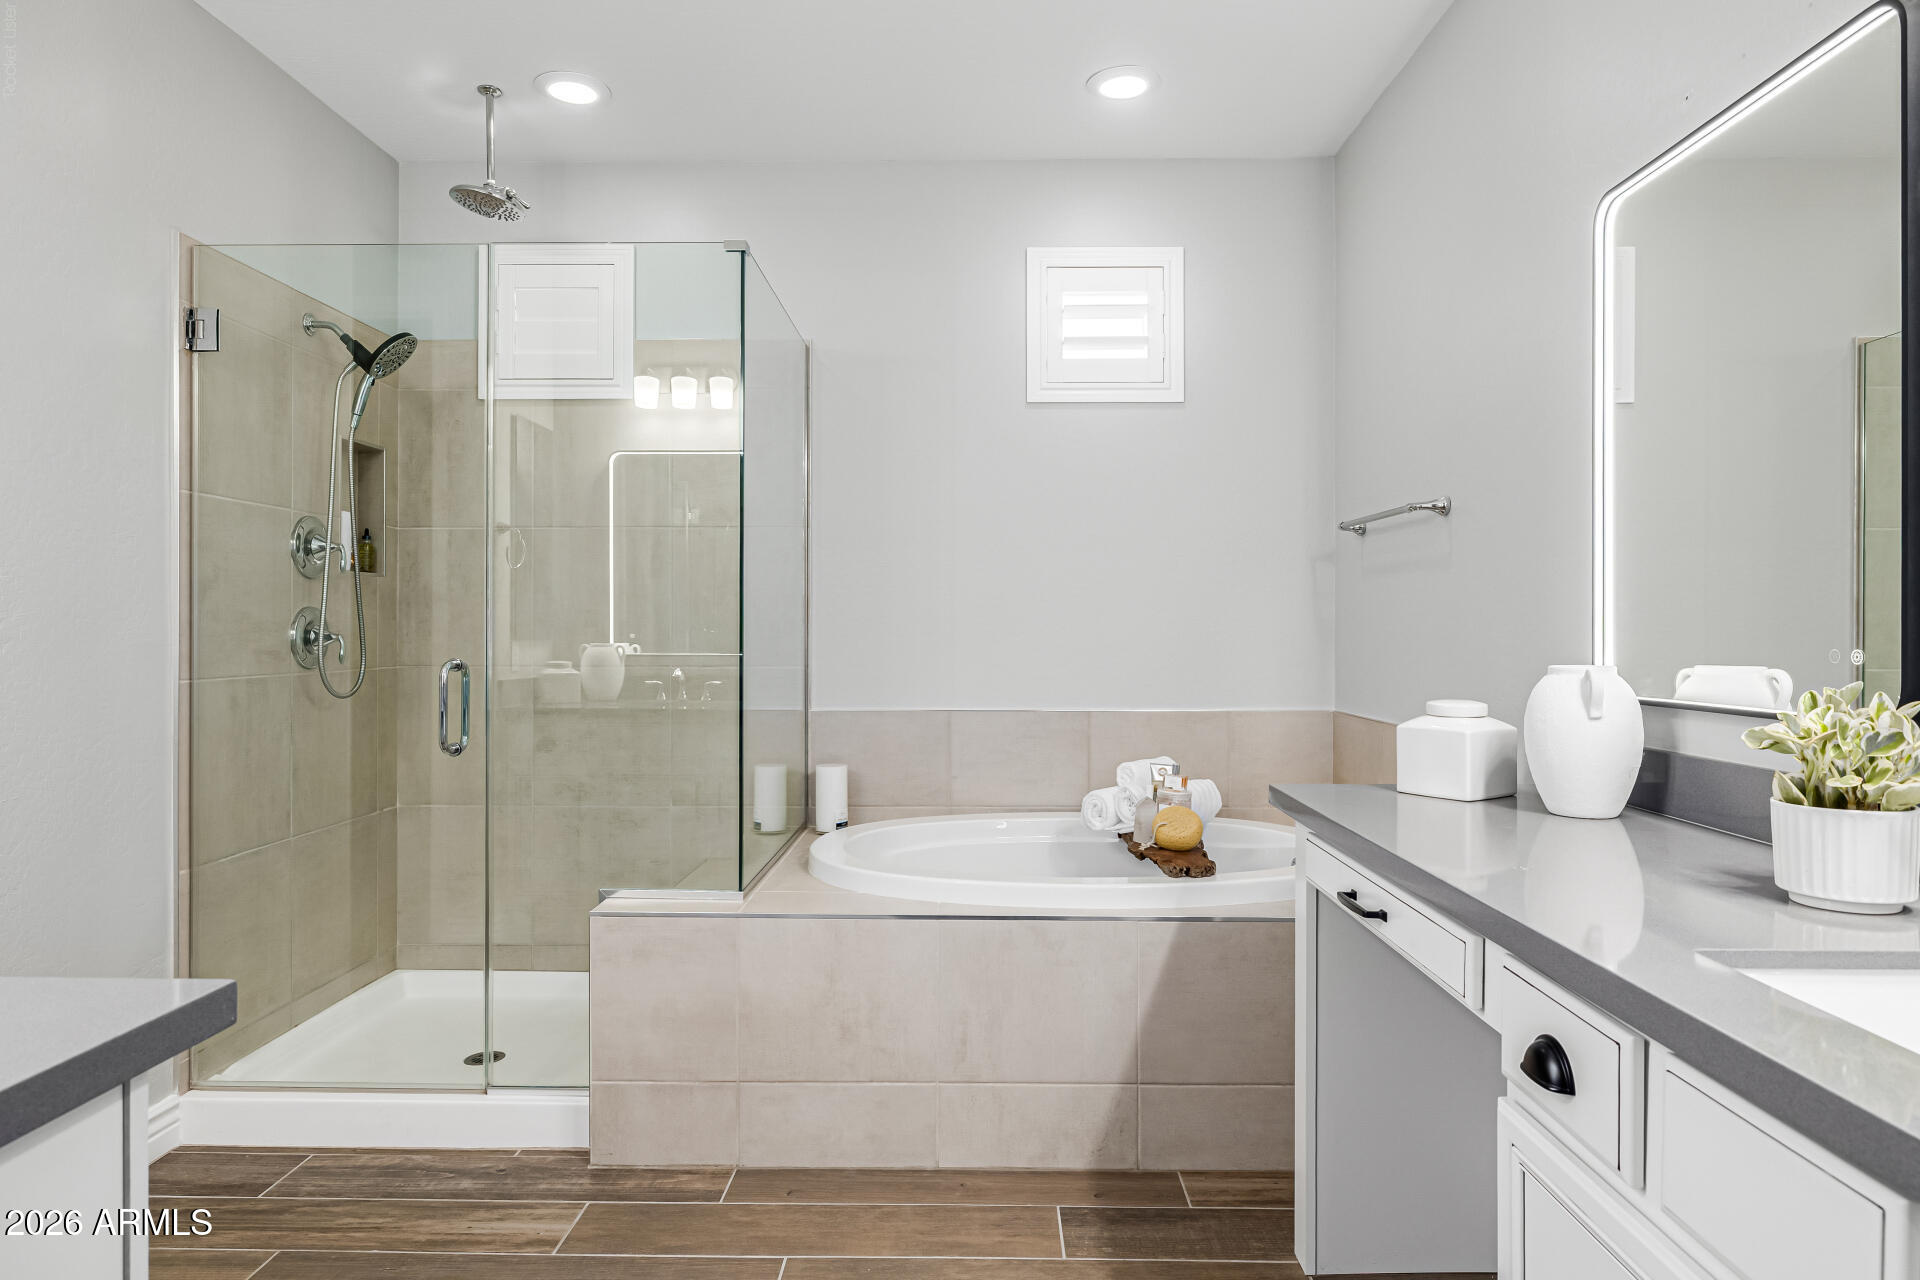
Bathroom with glass shower, built-in soaking tub, and white vanity.
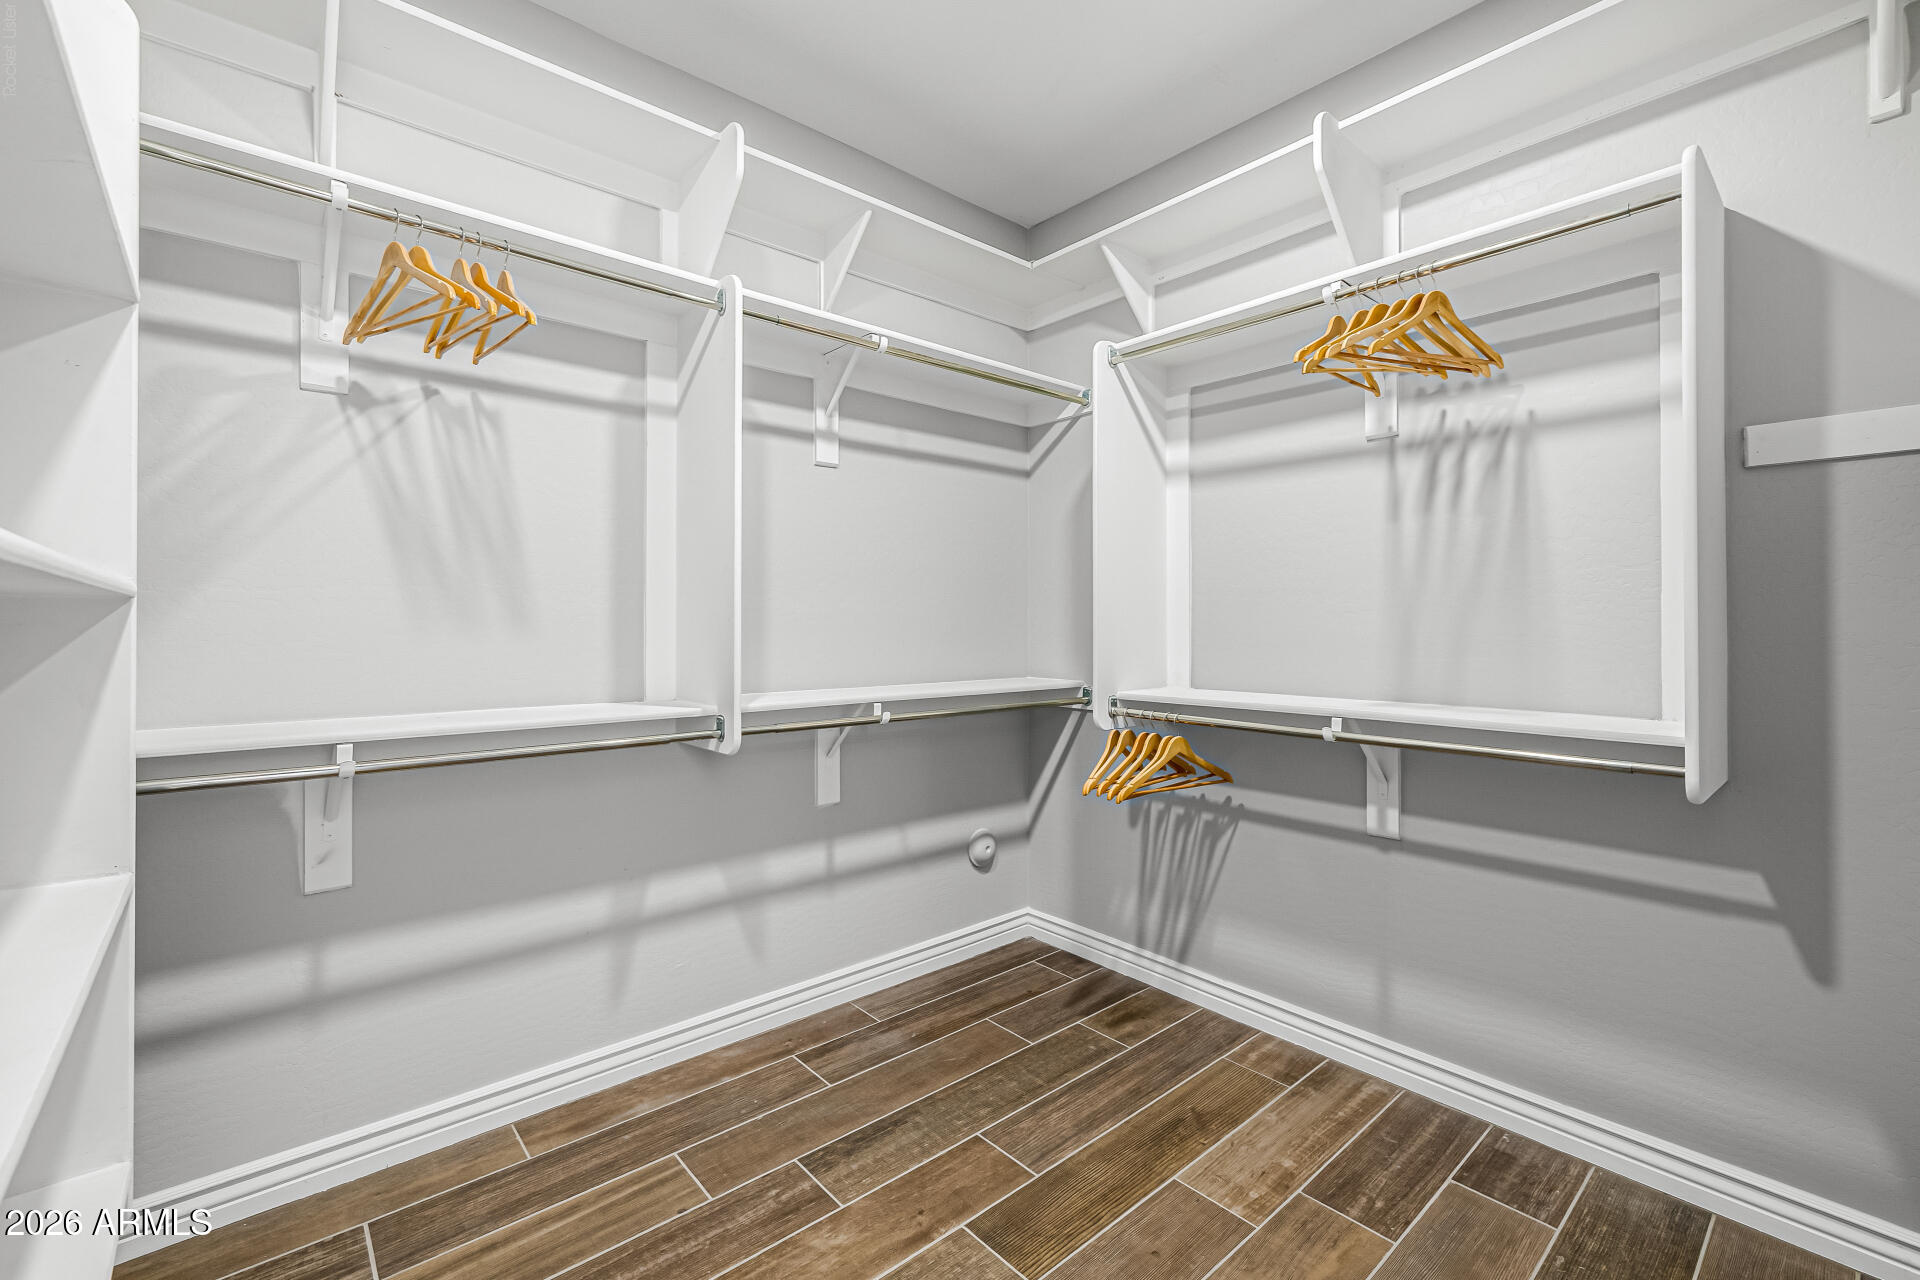
Walk-in closet with white built-in shelves, wooden hangers, and brown tile flooring.
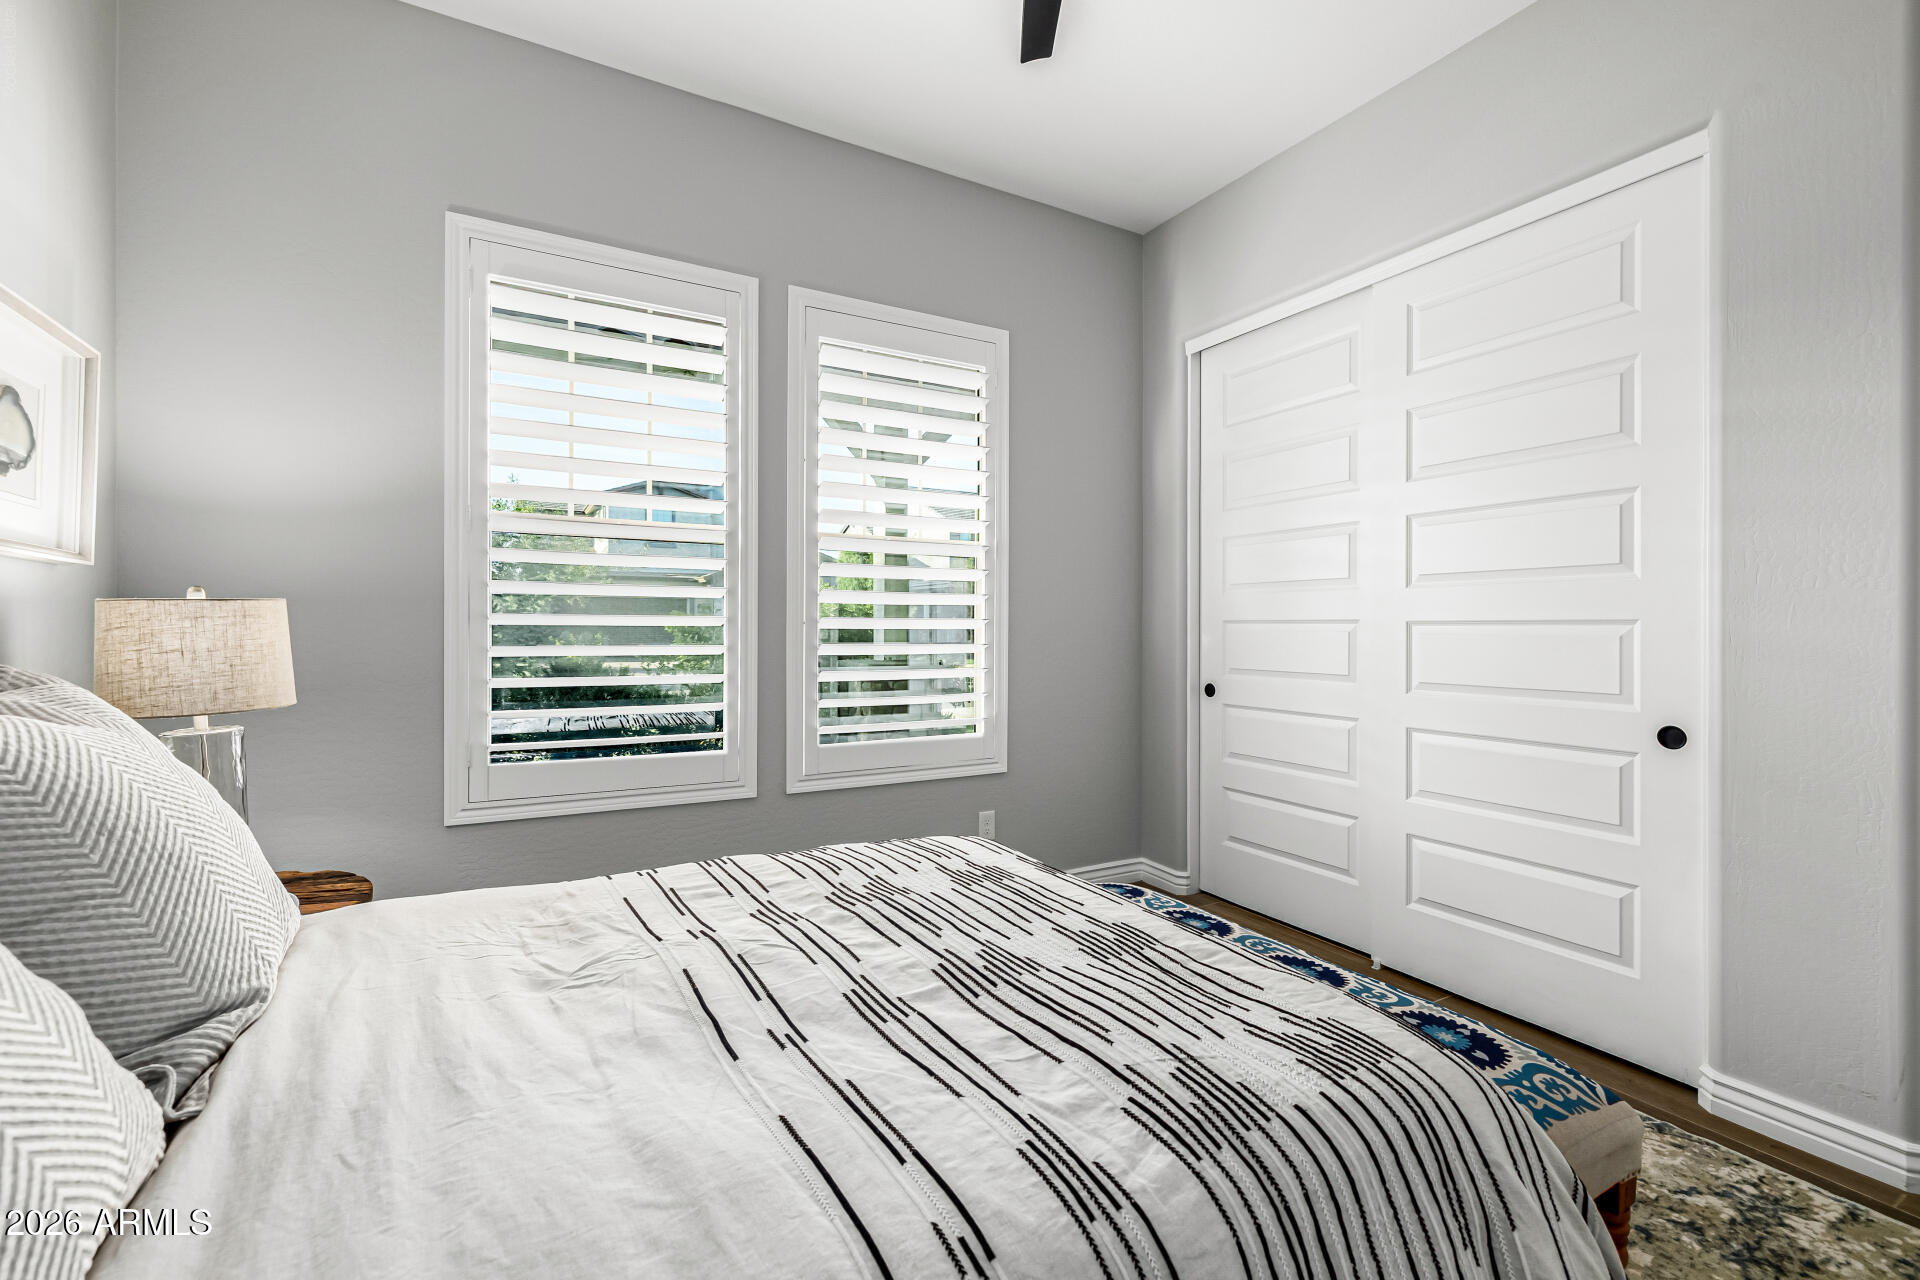
Bedroom with patterned white bedding, two shuttered windows, and white paneled closet doors.
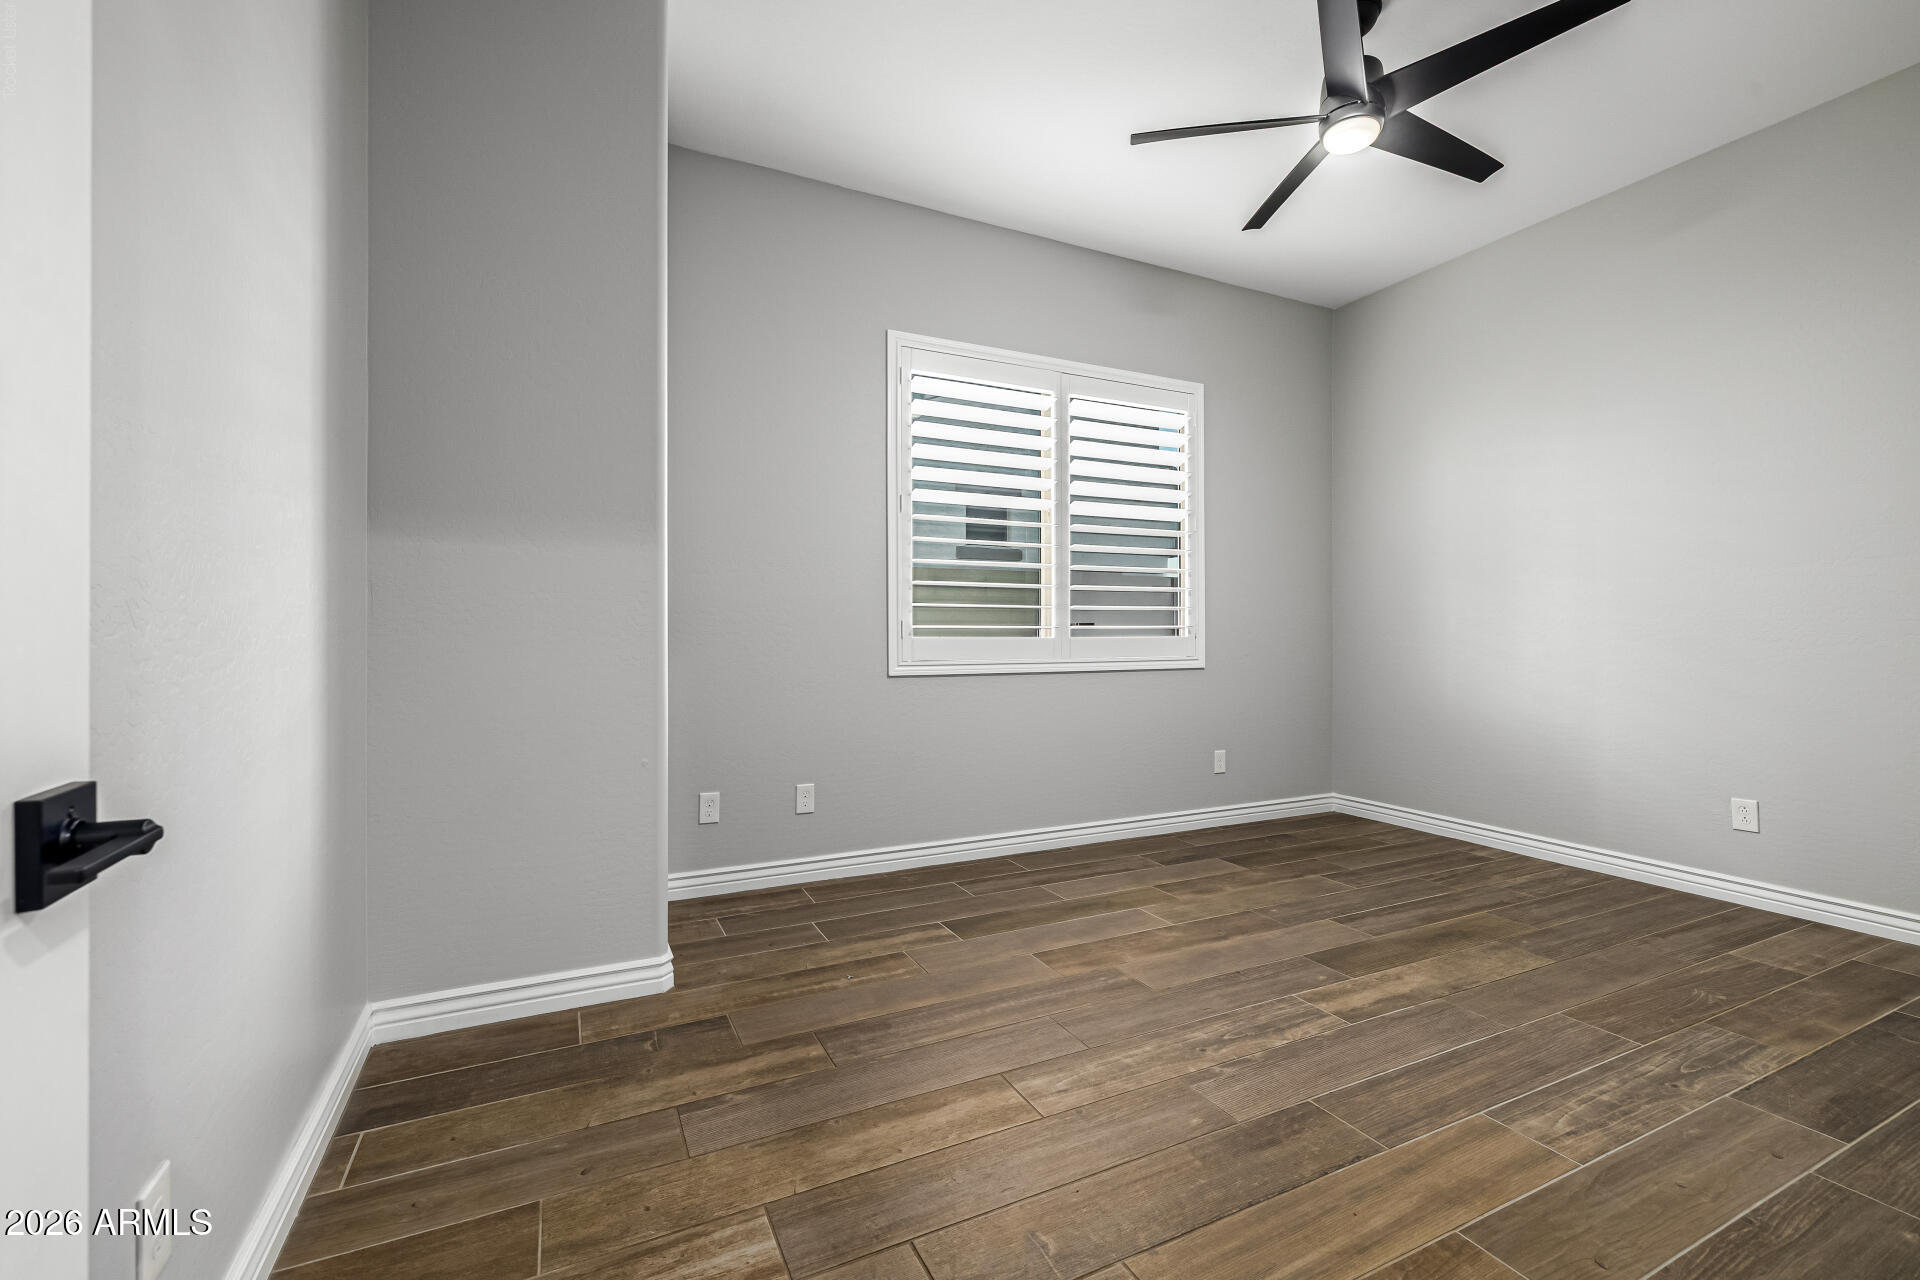
Empty bedroom with brown tile flooring, white plantation shutters, and a black ceiling fan.
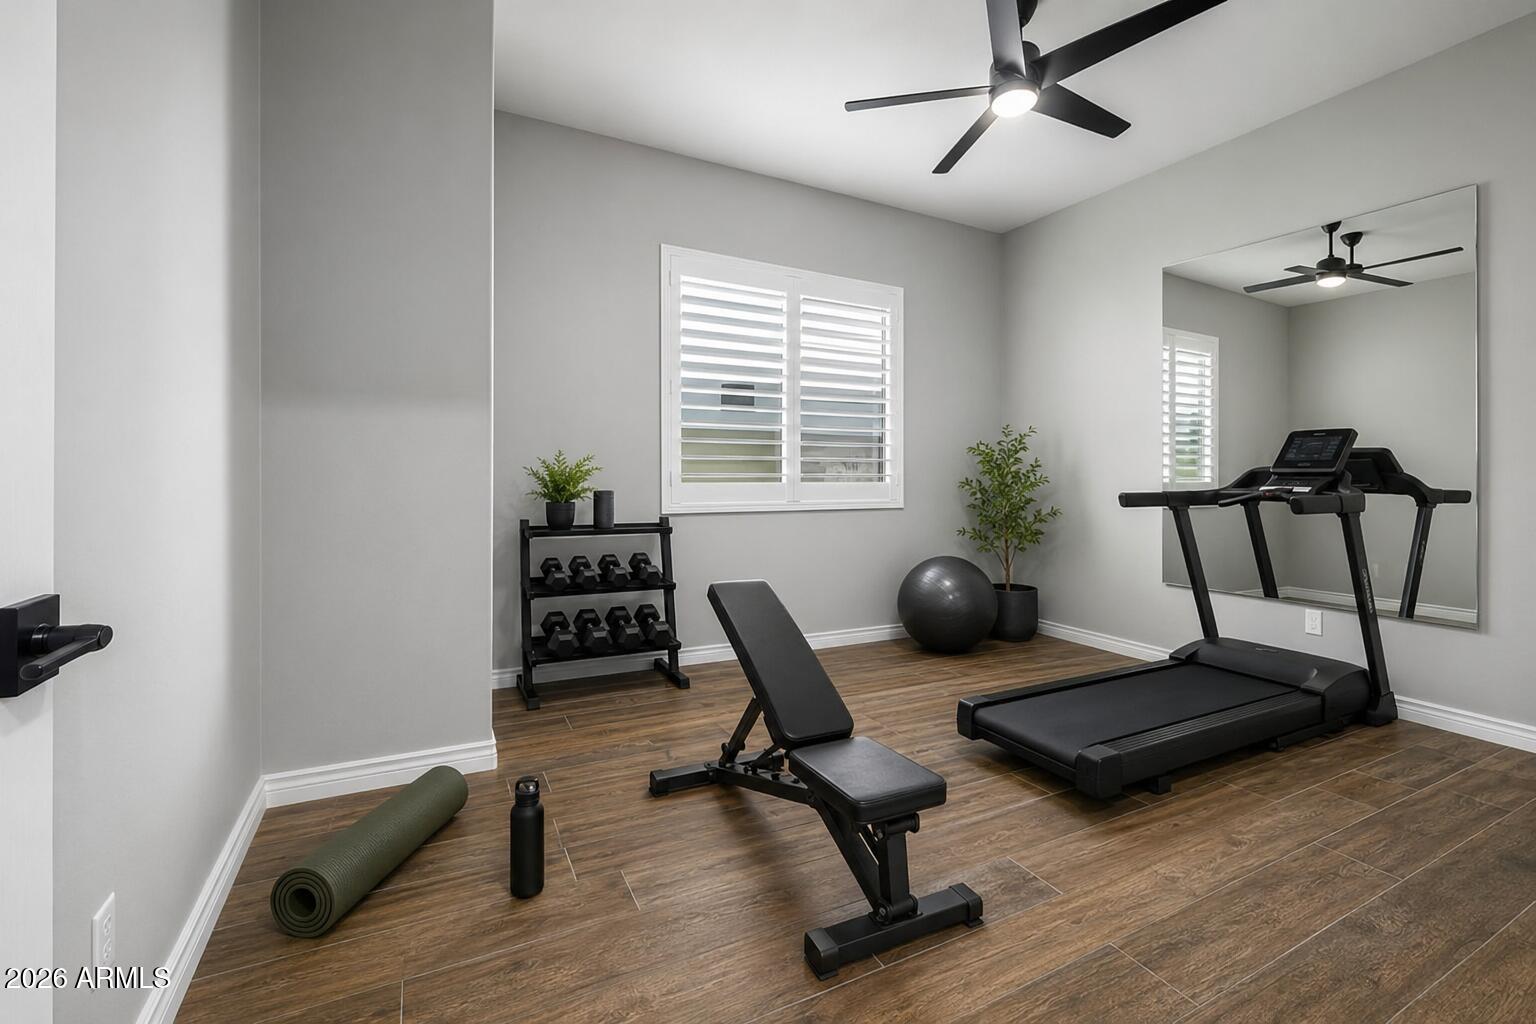
Home gym with treadmill, dumbbell rack, weight bench, and exercise ball.
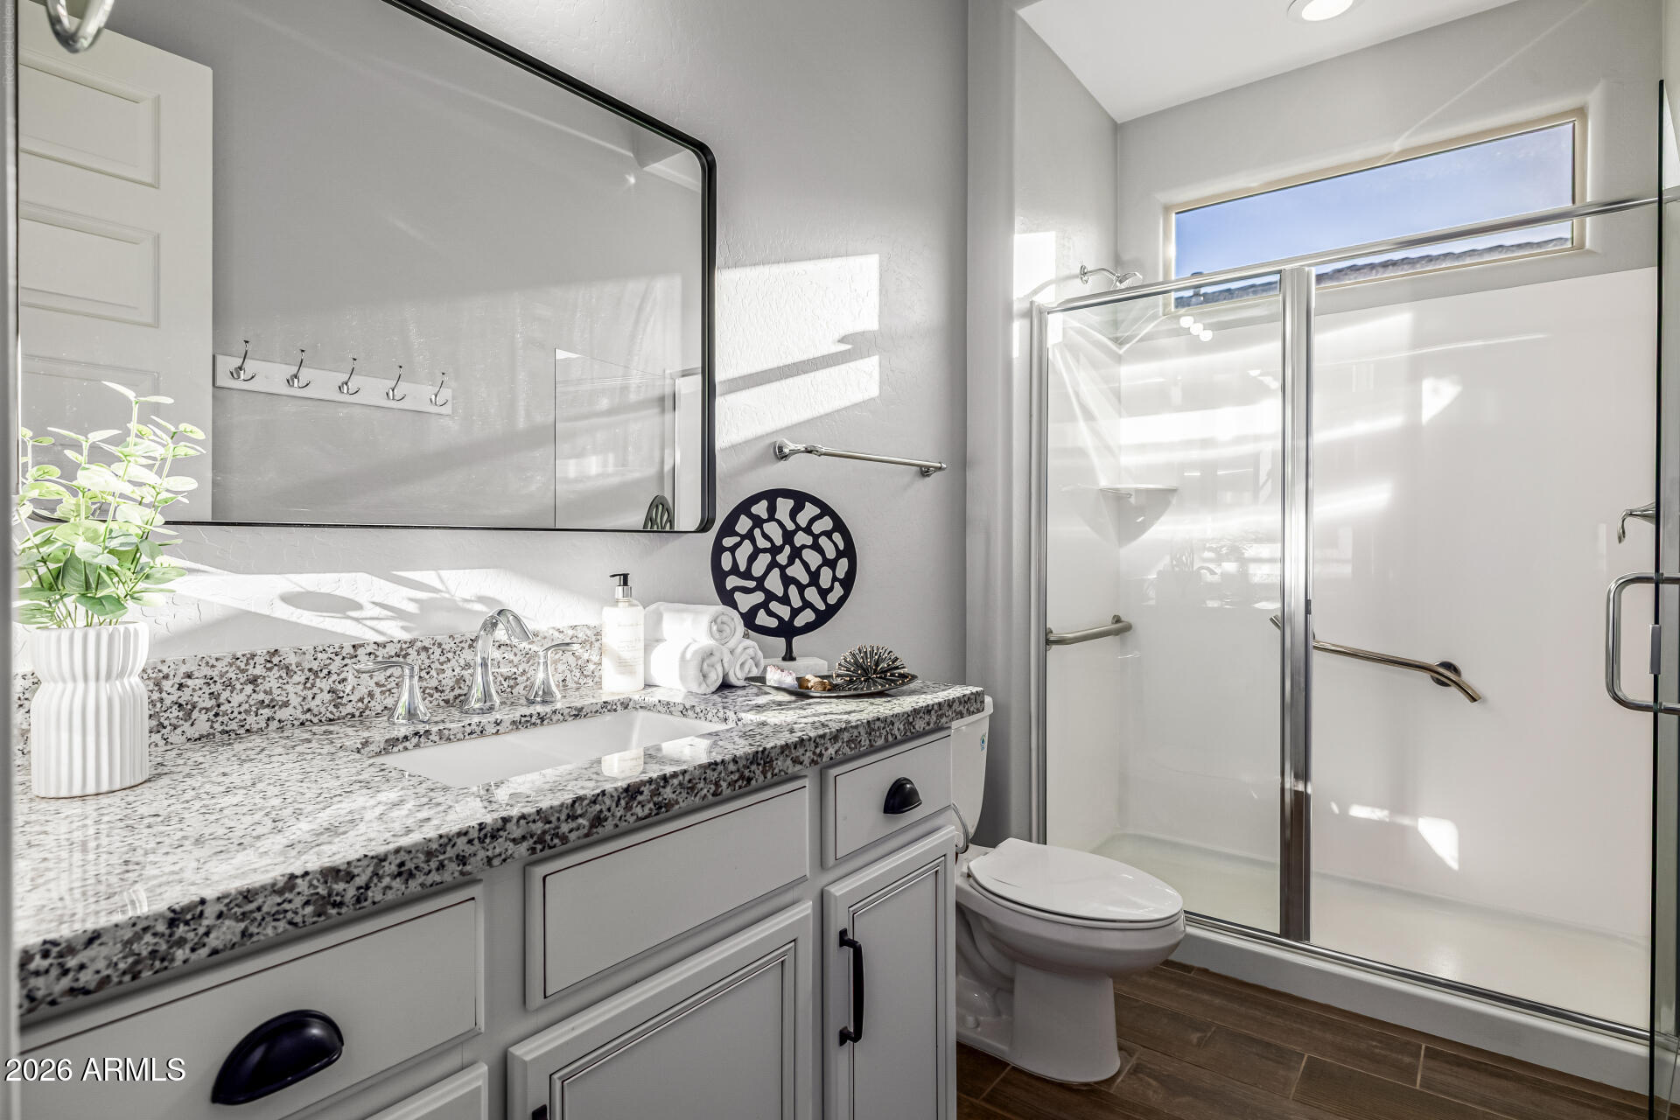
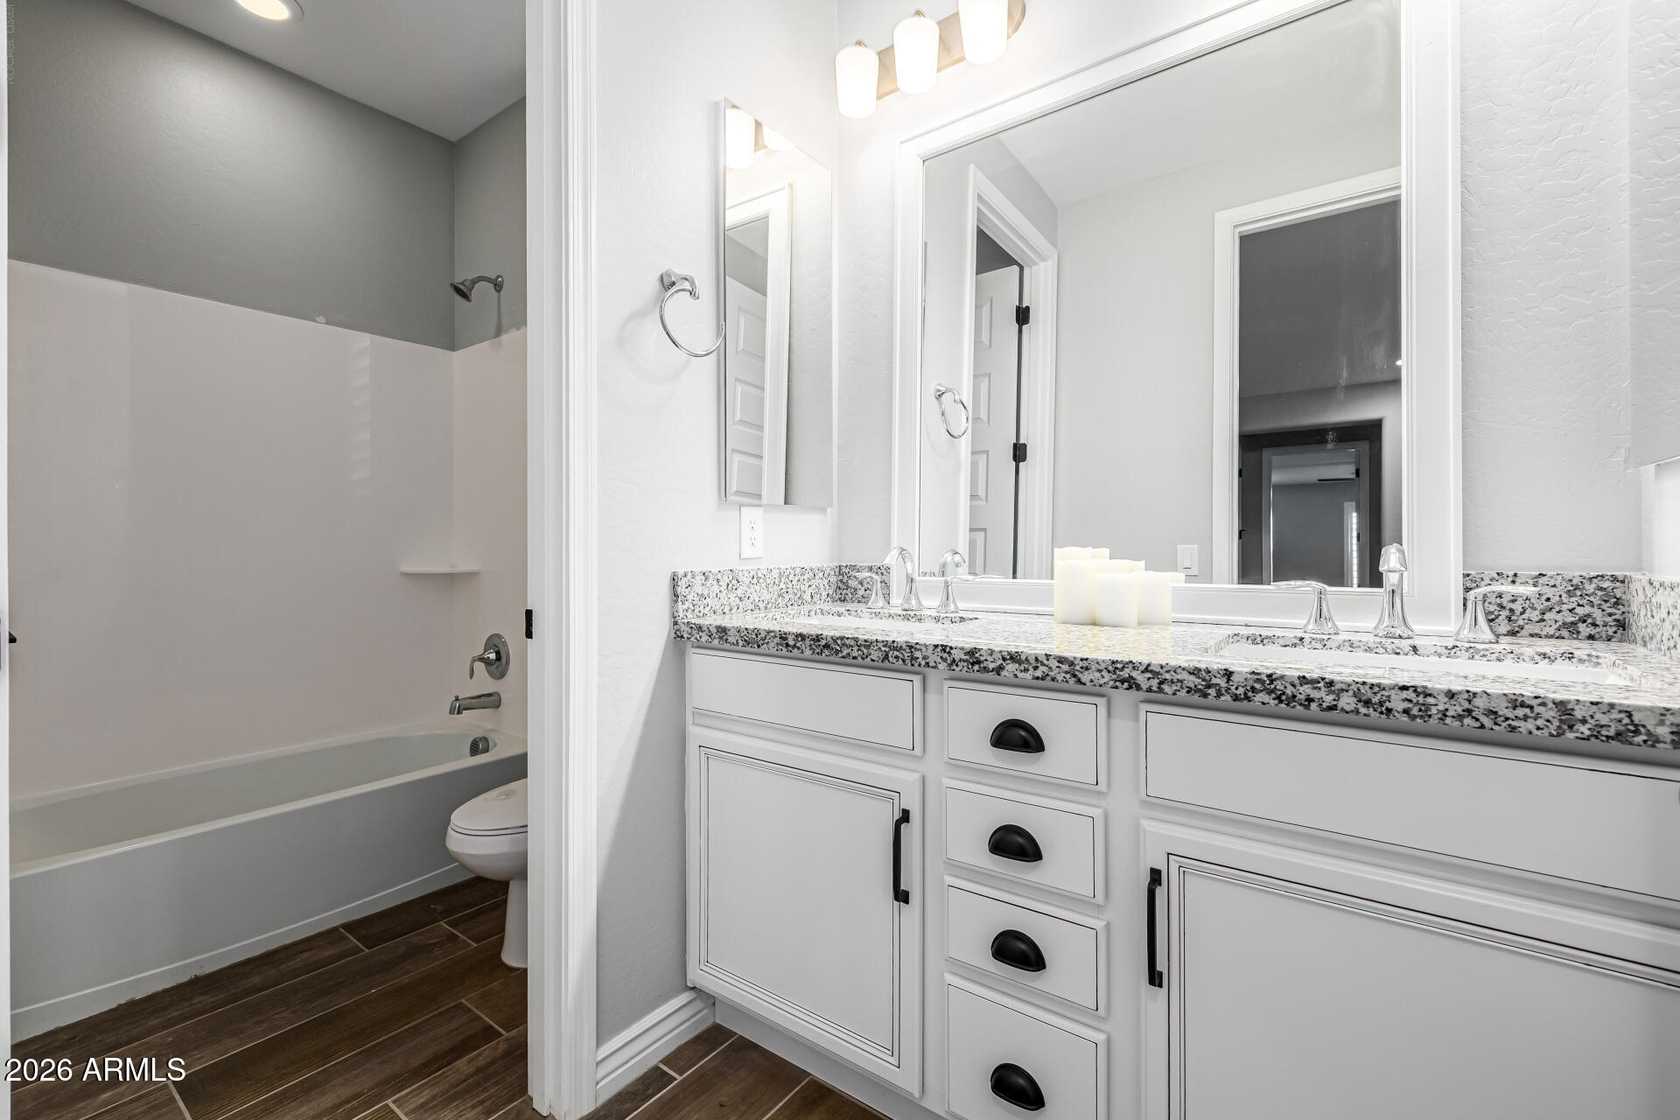
Bathroom with a speckled granite vanity and a bright glass-enclosed shower.
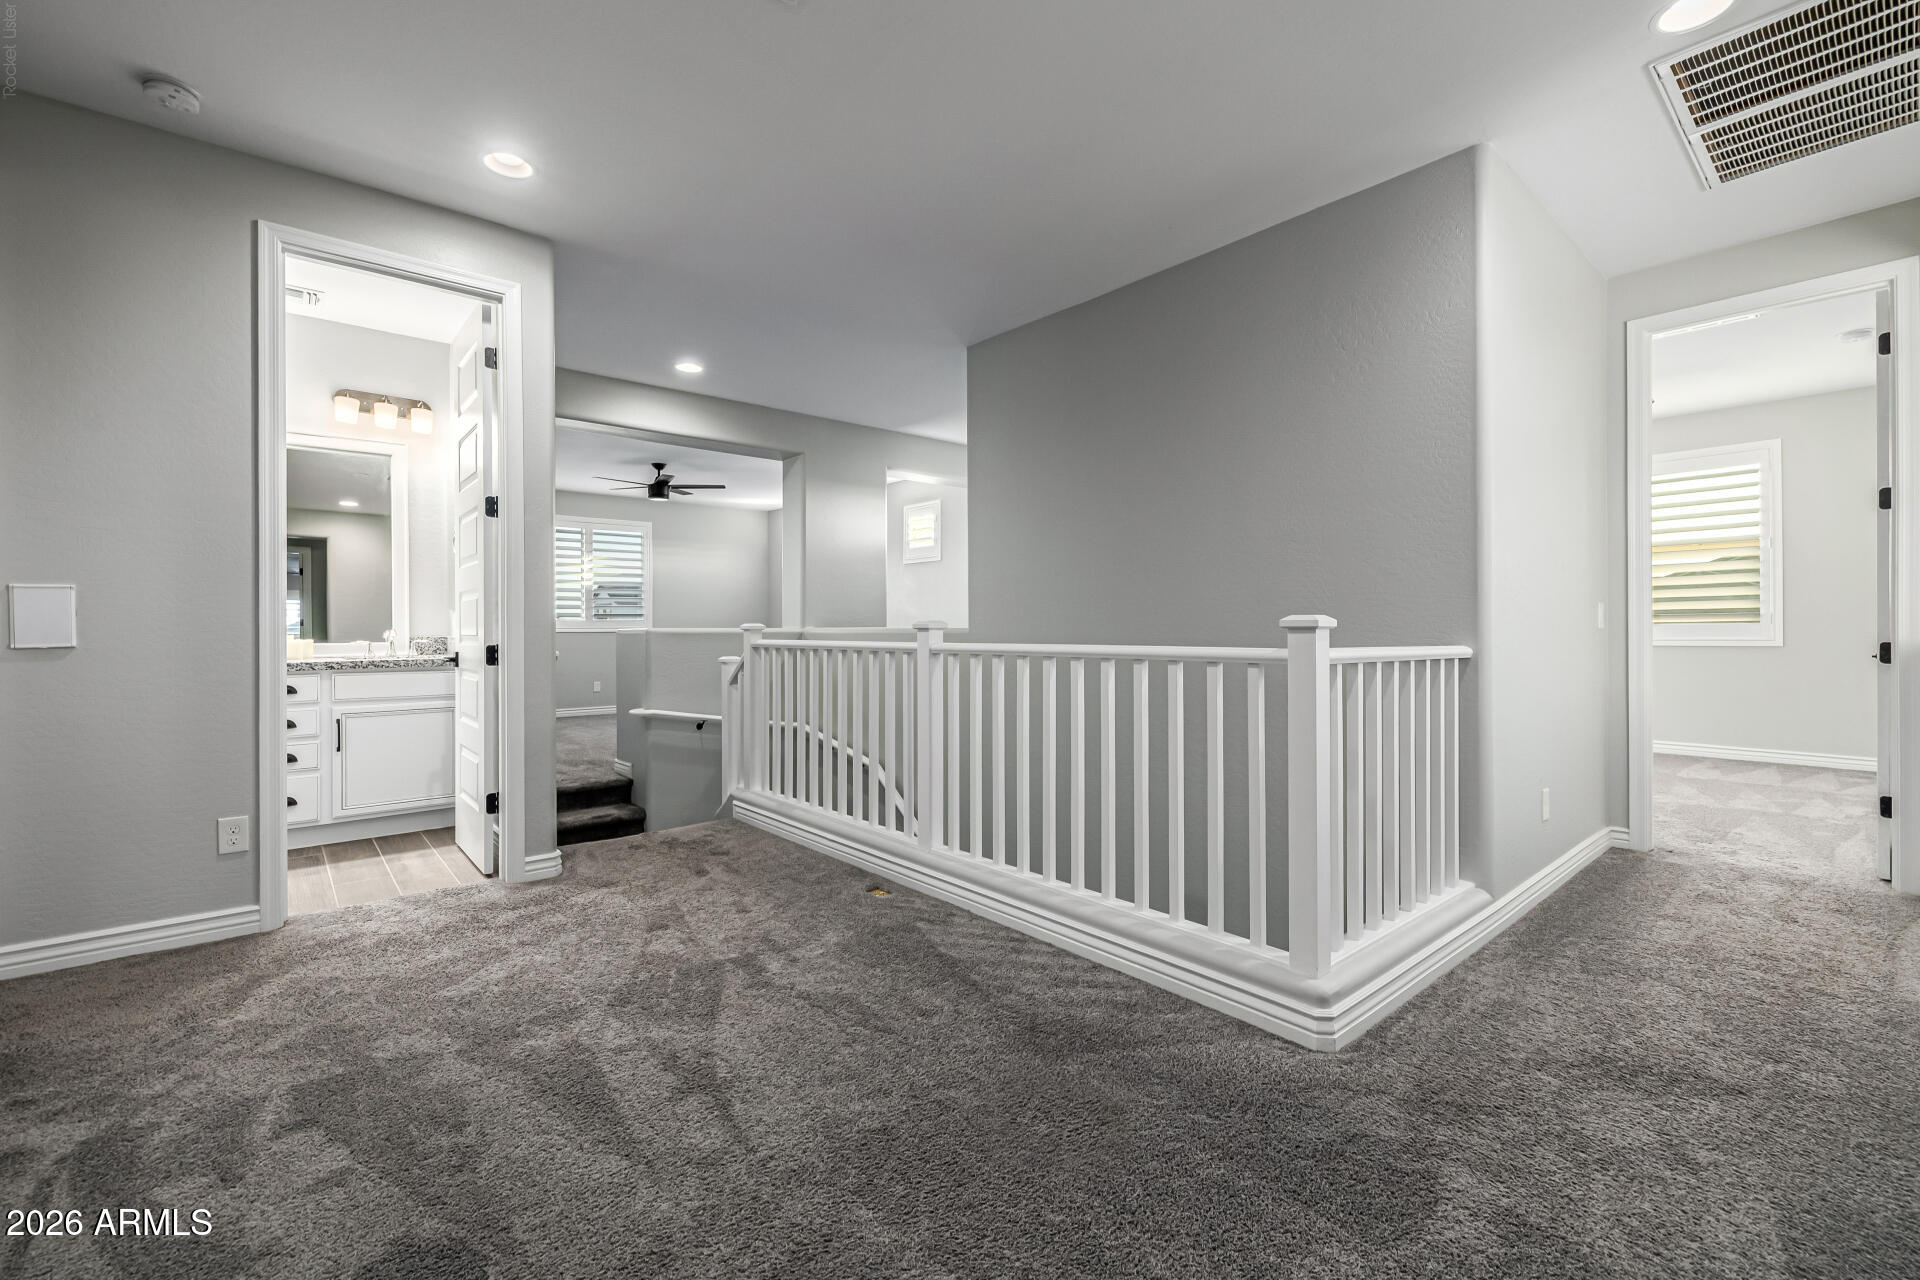
Upstairs landing with gray carpet, white stair railing, and doorways to a bathroom and unfurnished room.
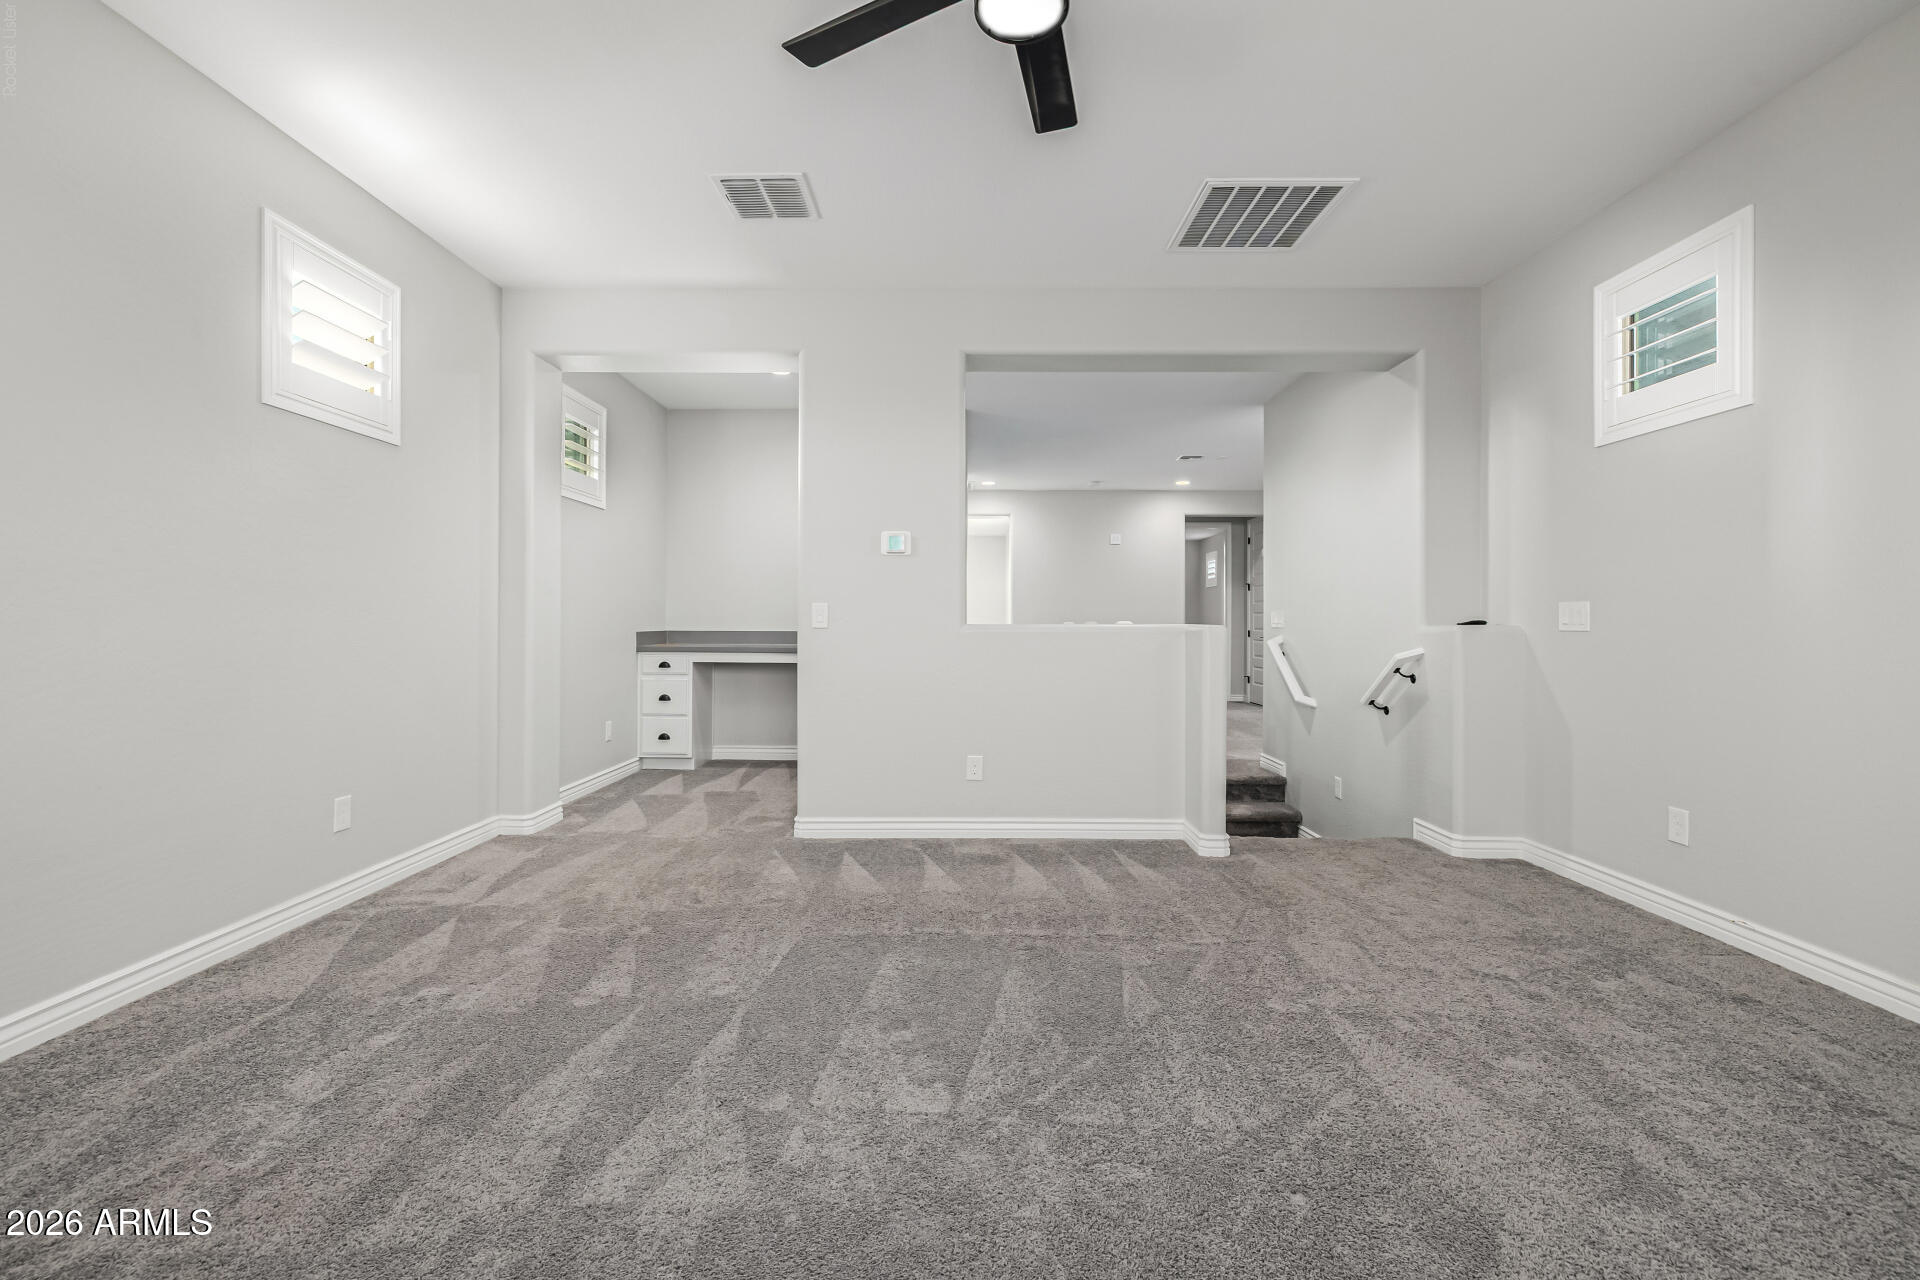
Carpeted upstairs loft with a built-in desk nook and stairs.
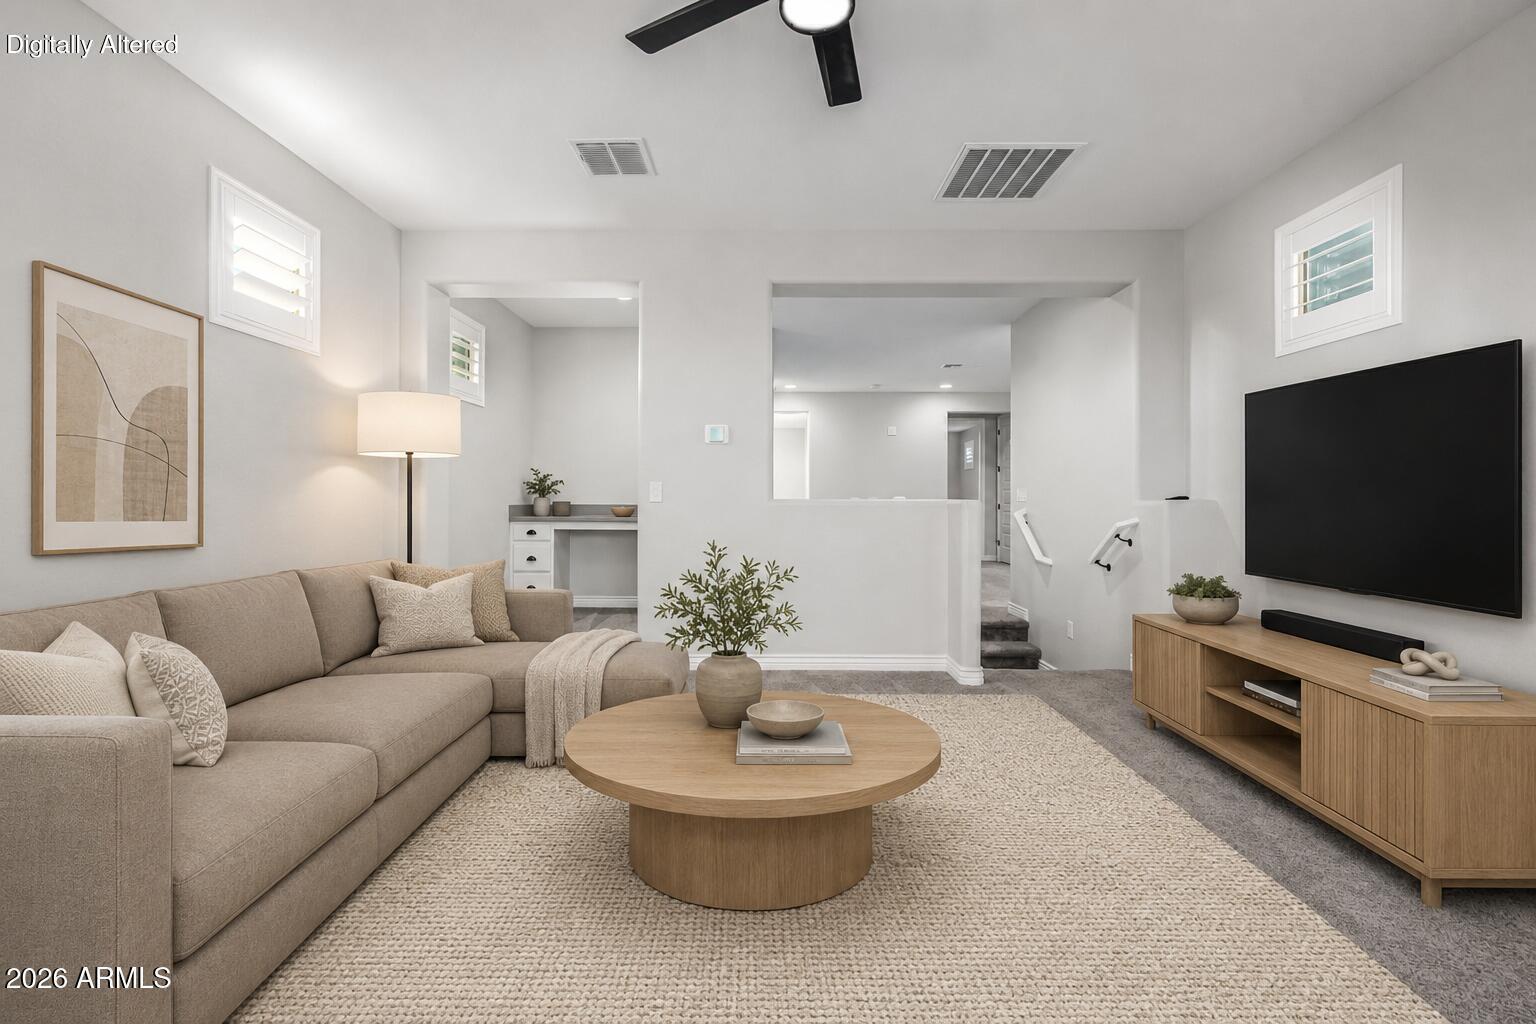
Staged living room with a sectional sofa, round coffee table, and wall-mounted television.
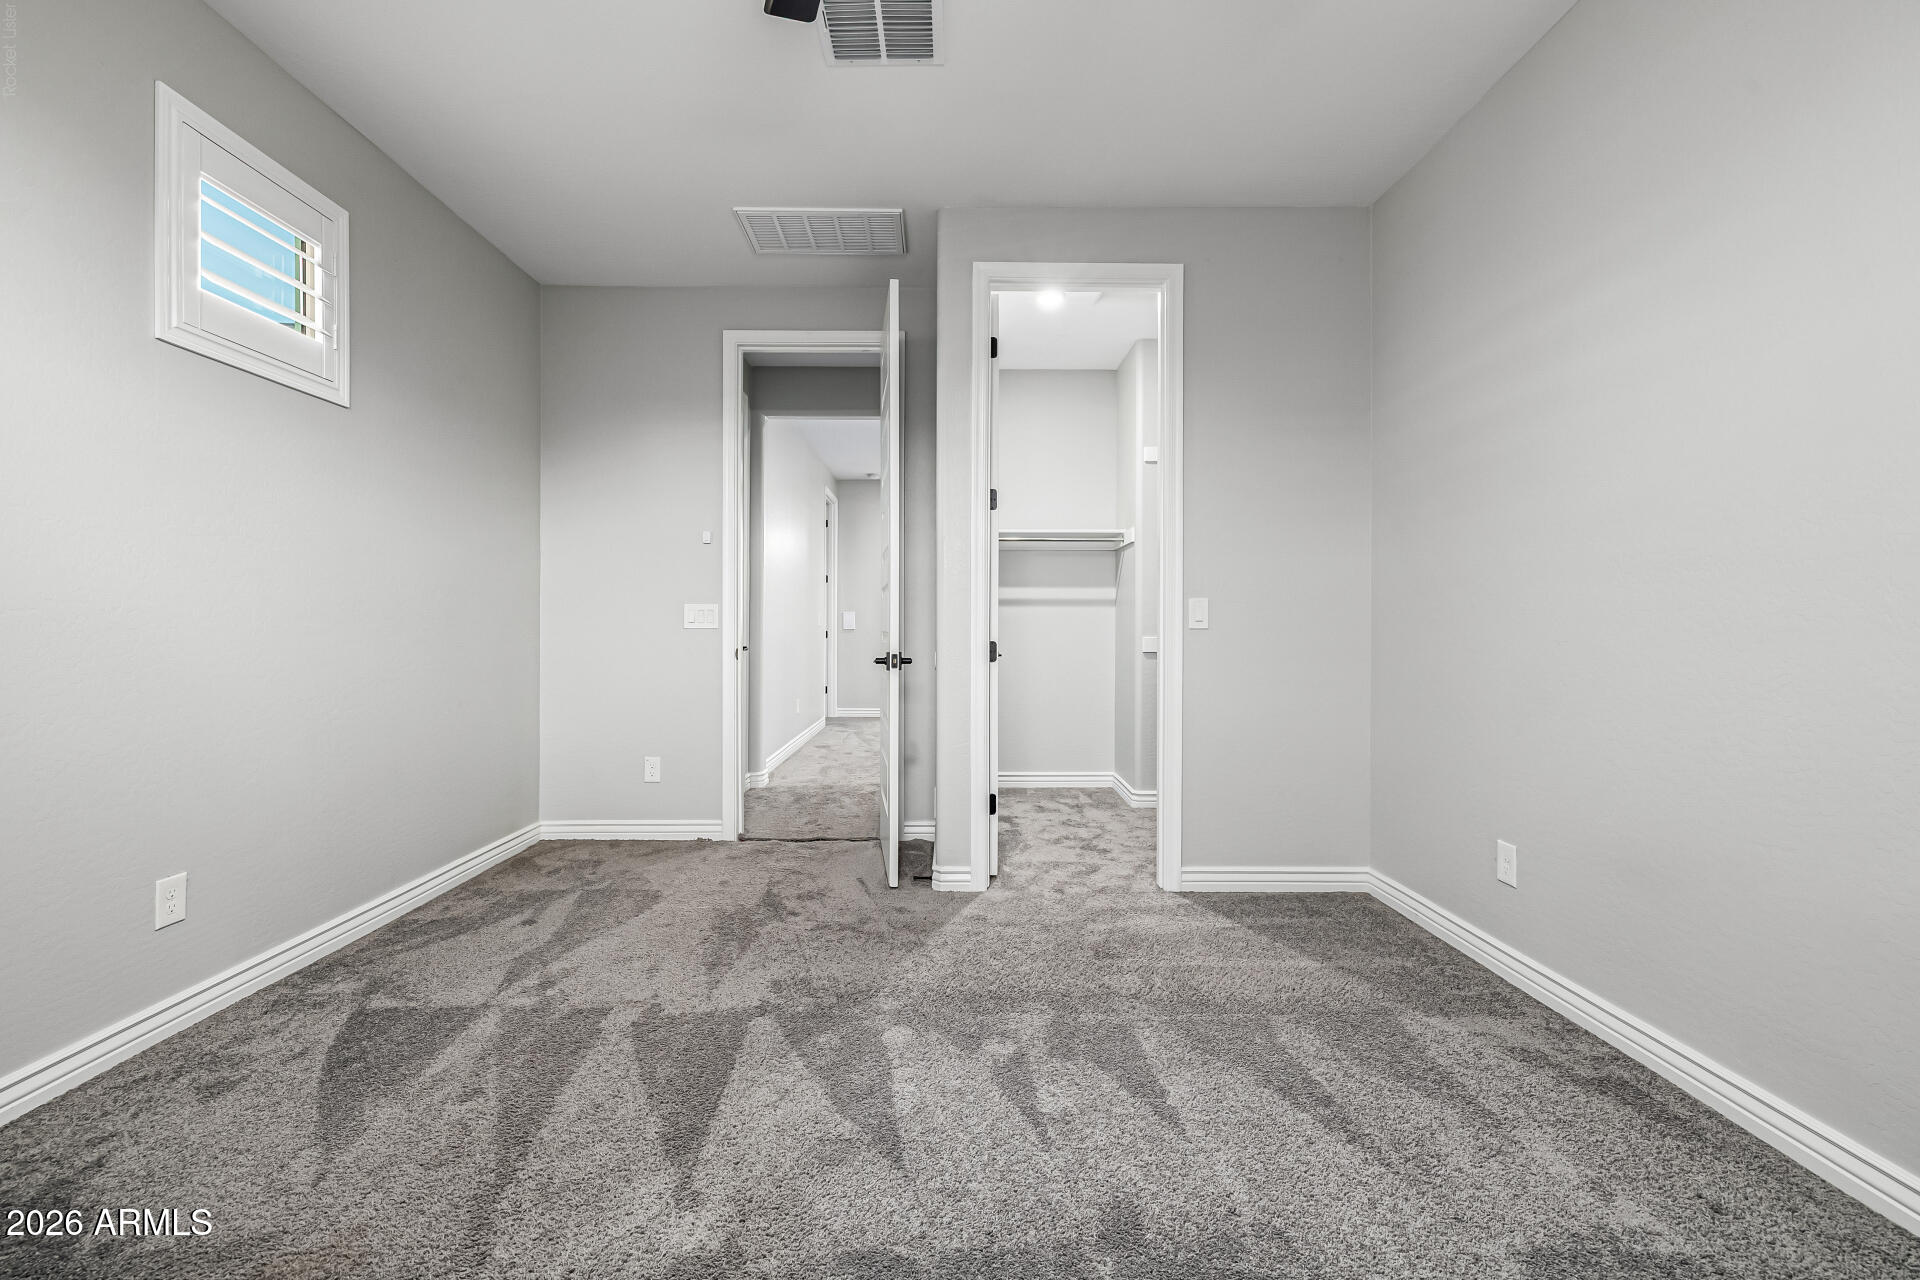
Empty bedroom with gray carpet, a shuttered window, and an open closet doorway.
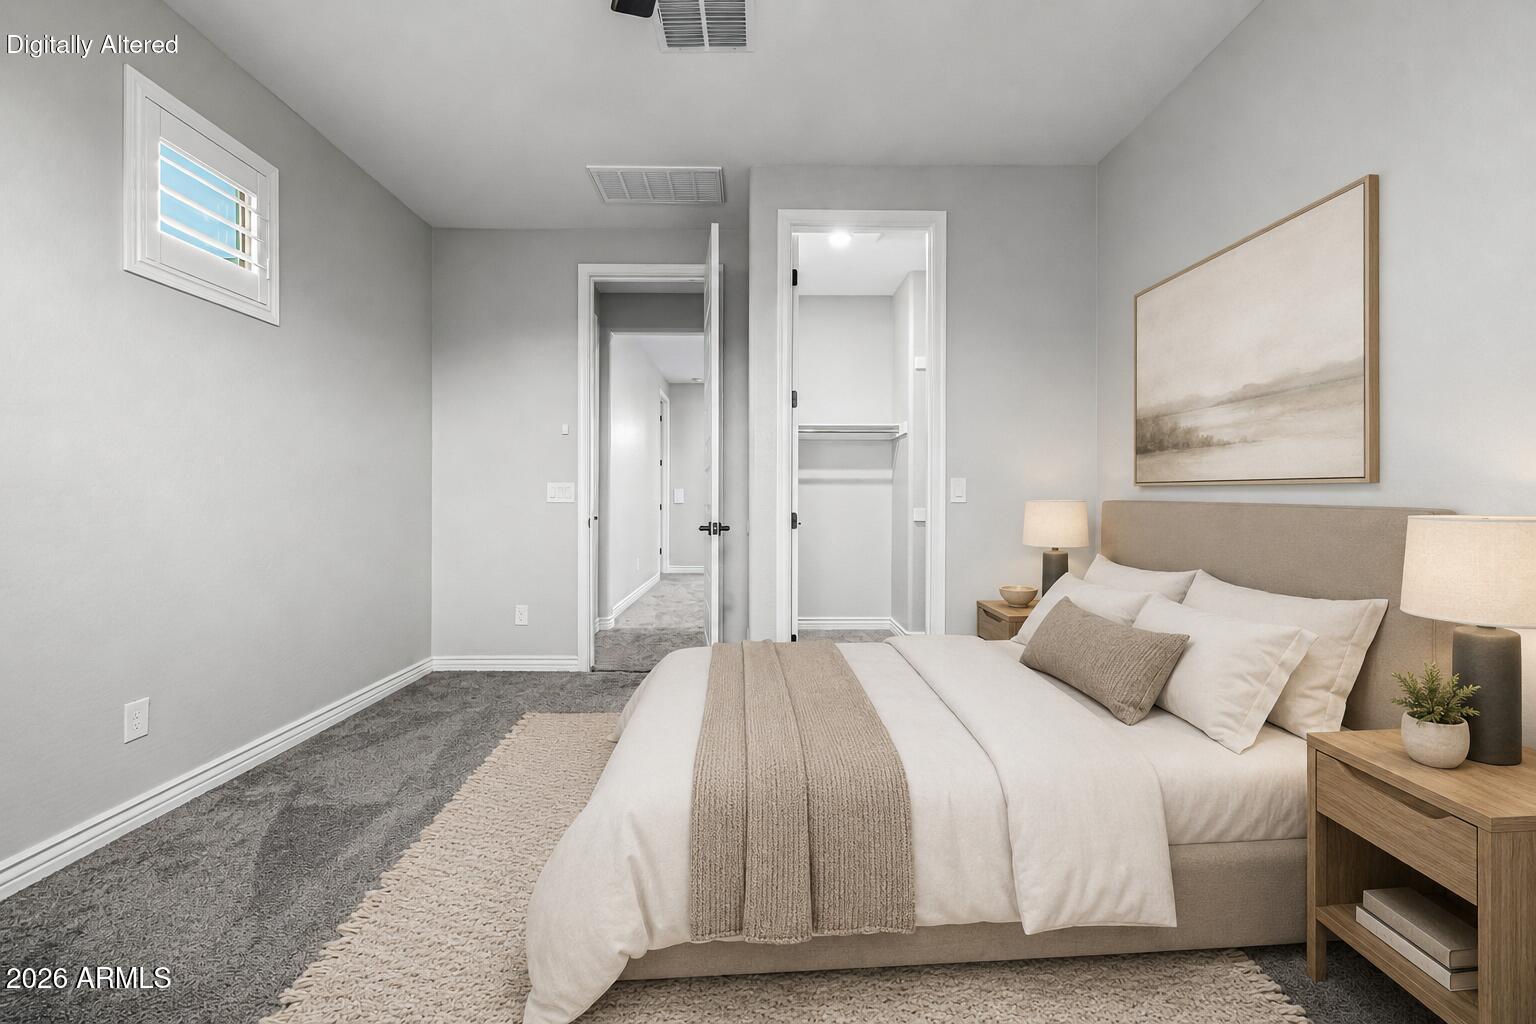
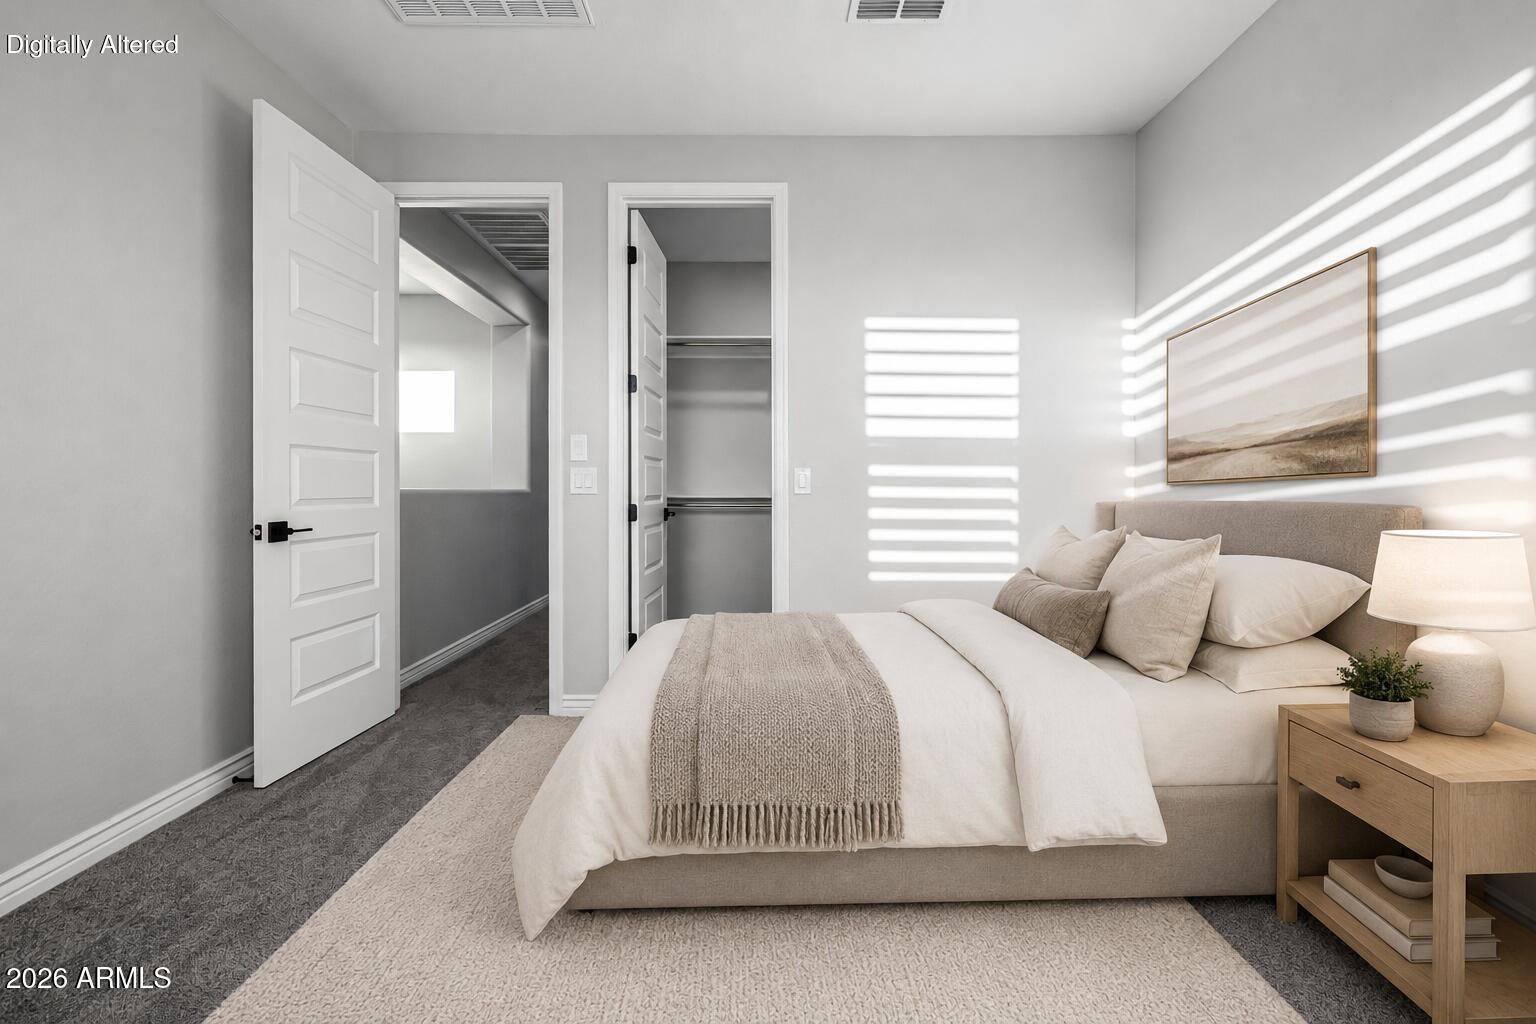
Staged bedroom with a neutral bed, bedside lamps, gray carpet, and an open closet.
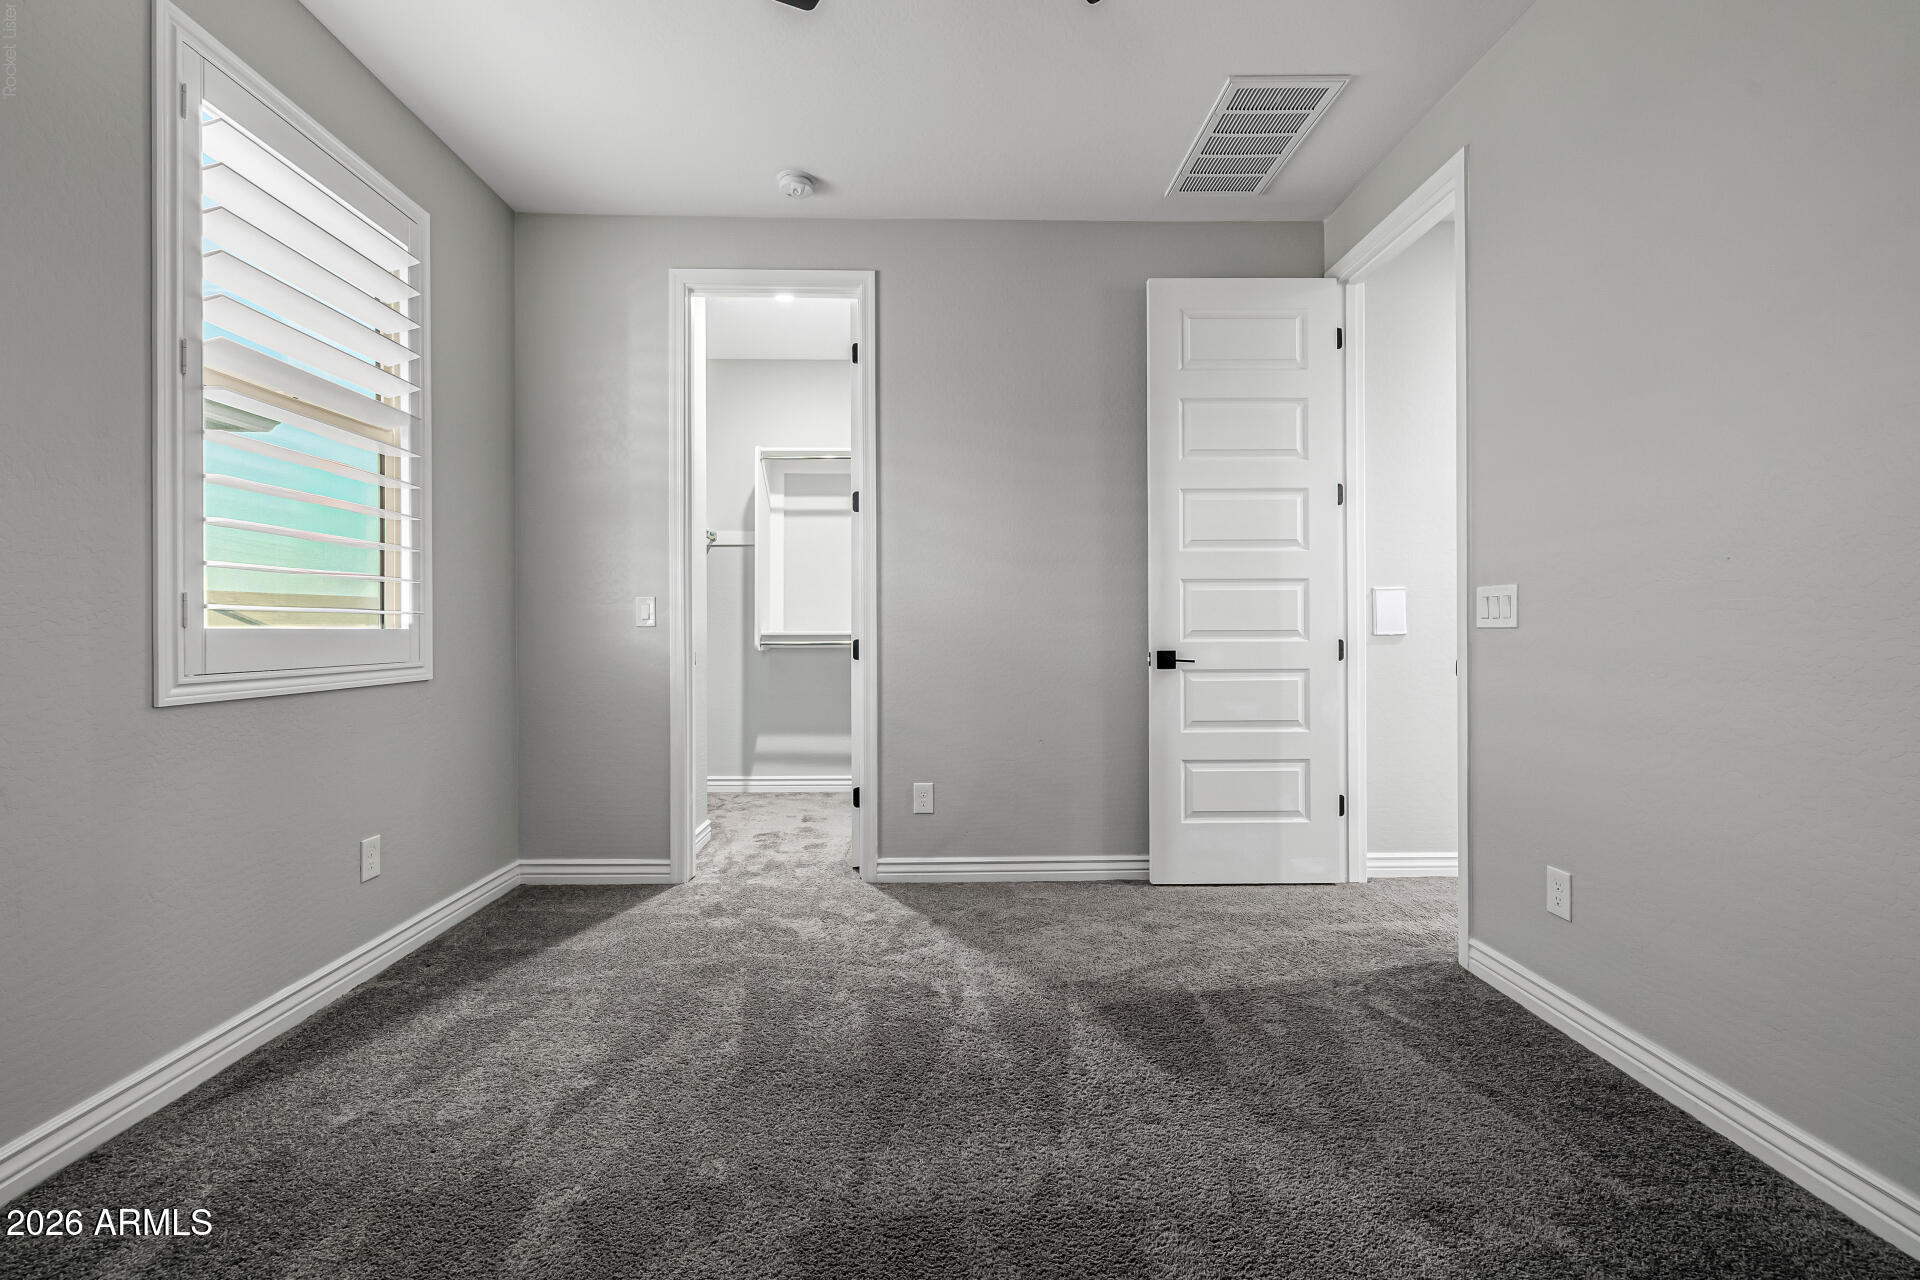
Empty bedroom with gray carpet, plantation-shuttered window, and open closet doorway.
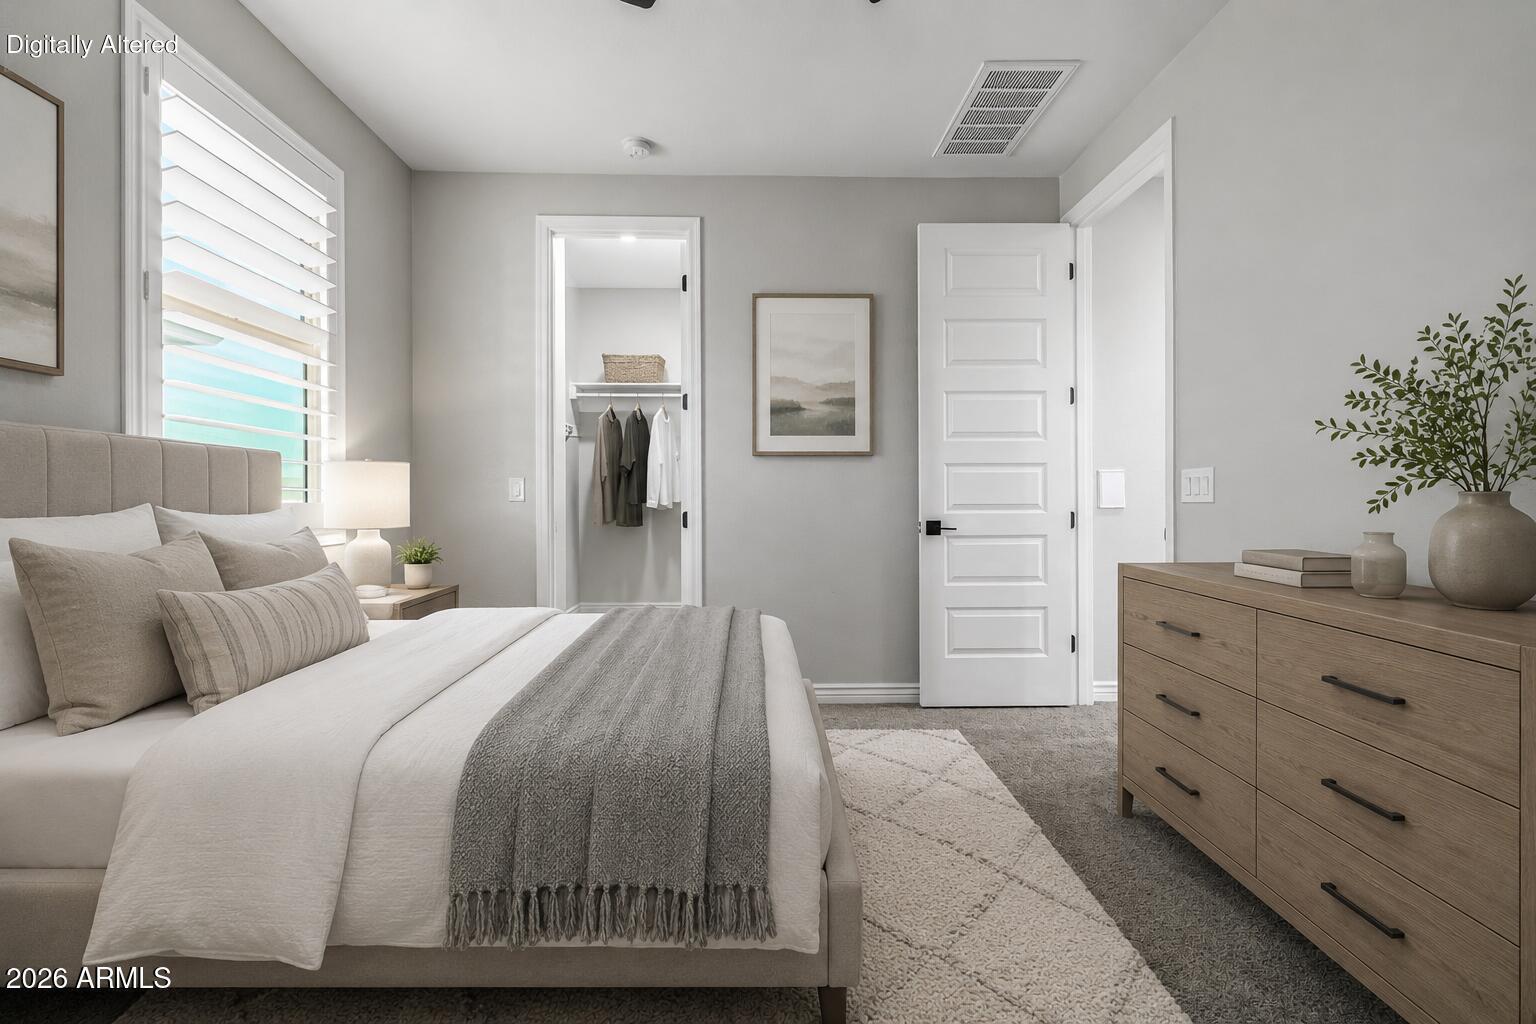
Staged bedroom with white plantation shutters, an open closet, and a wood dresser.
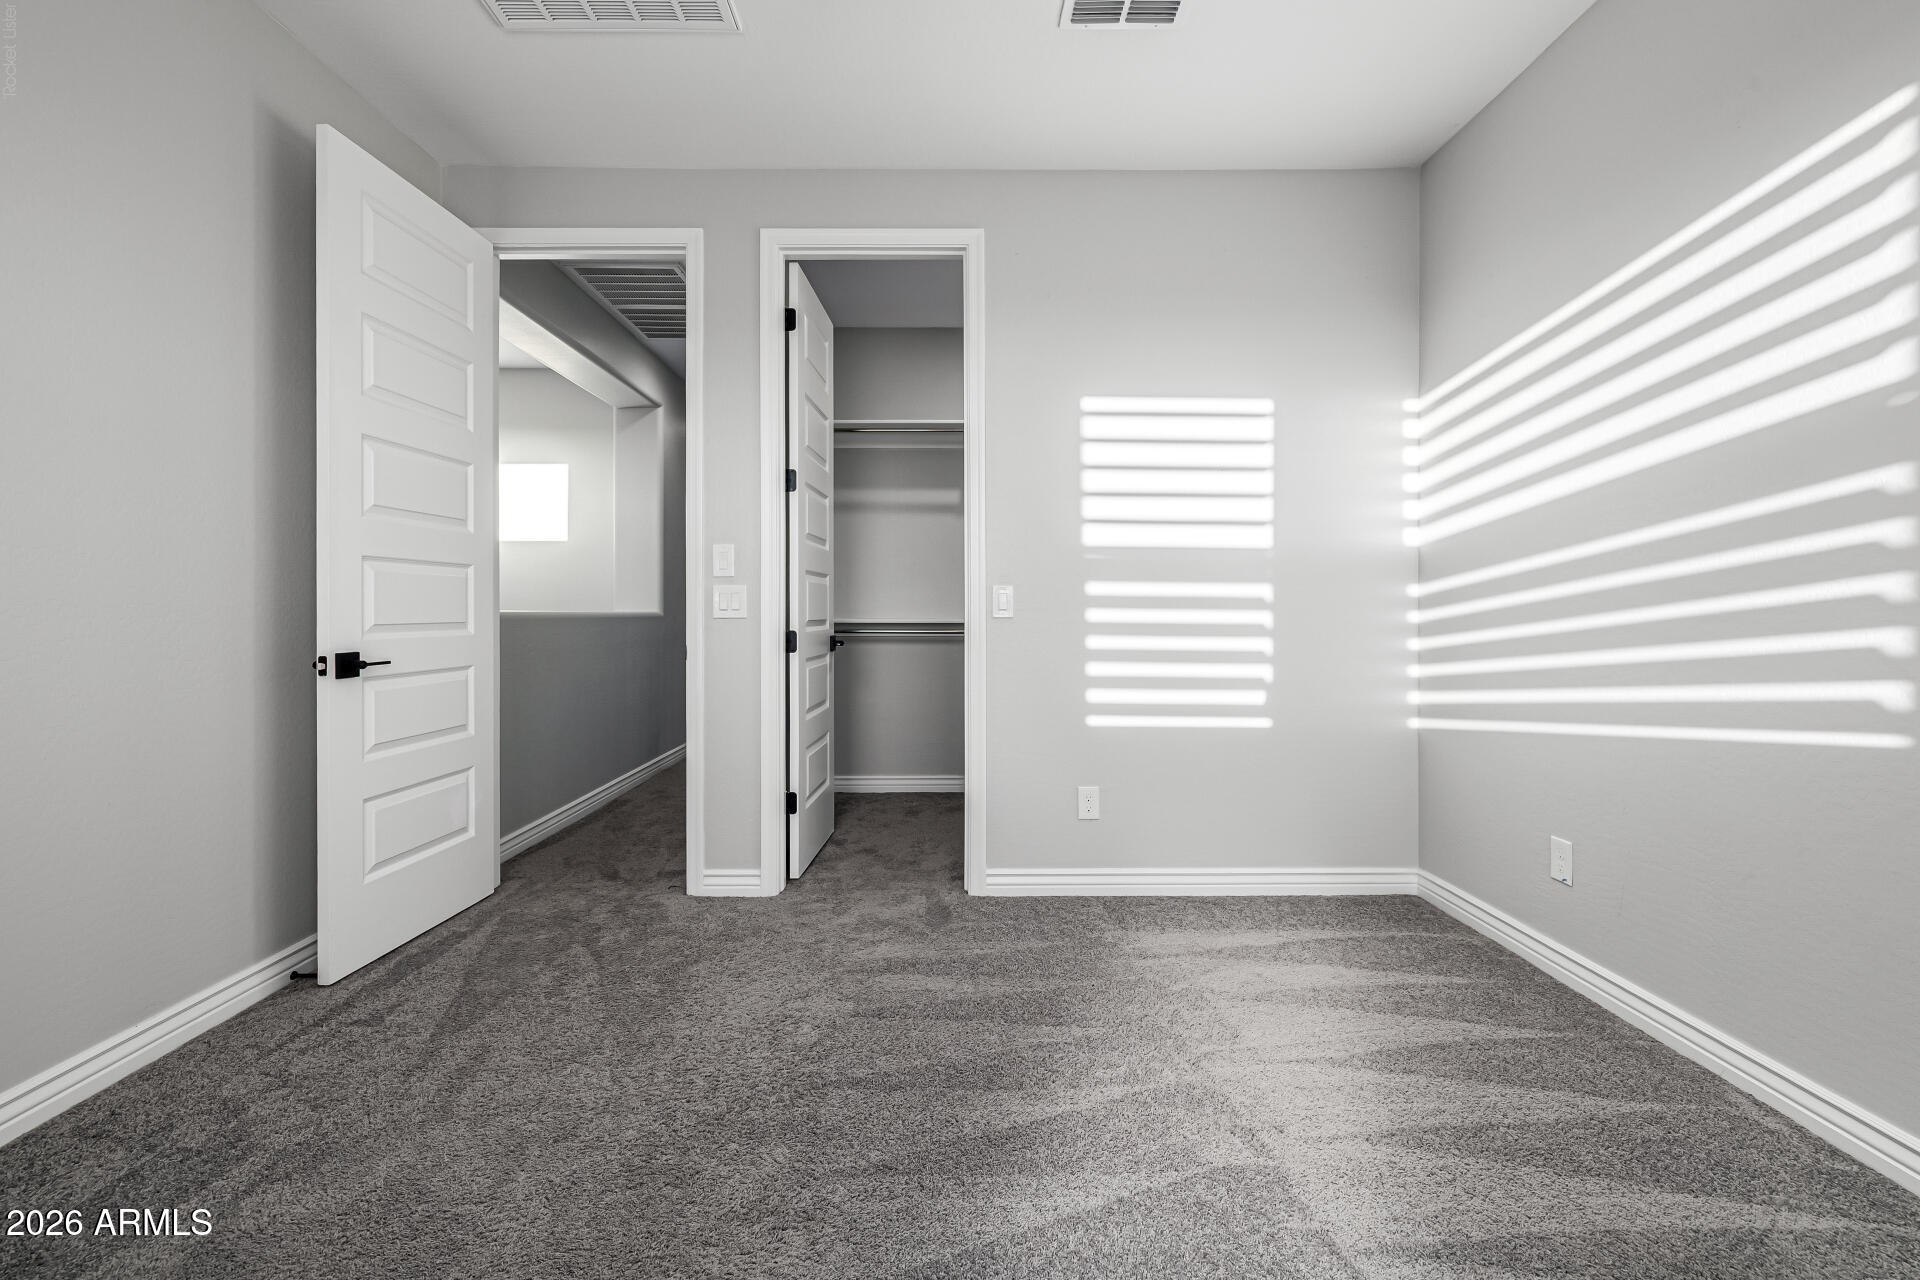
Empty carpeted bedroom with an open closet and sunlight striping the walls through blinds.
Bathroom with a white double vanity, granite counter, large mirror, and adjacent tub.
Staged bedroom with a neatly made bed, open closets, and sunlight casting striped shadows.
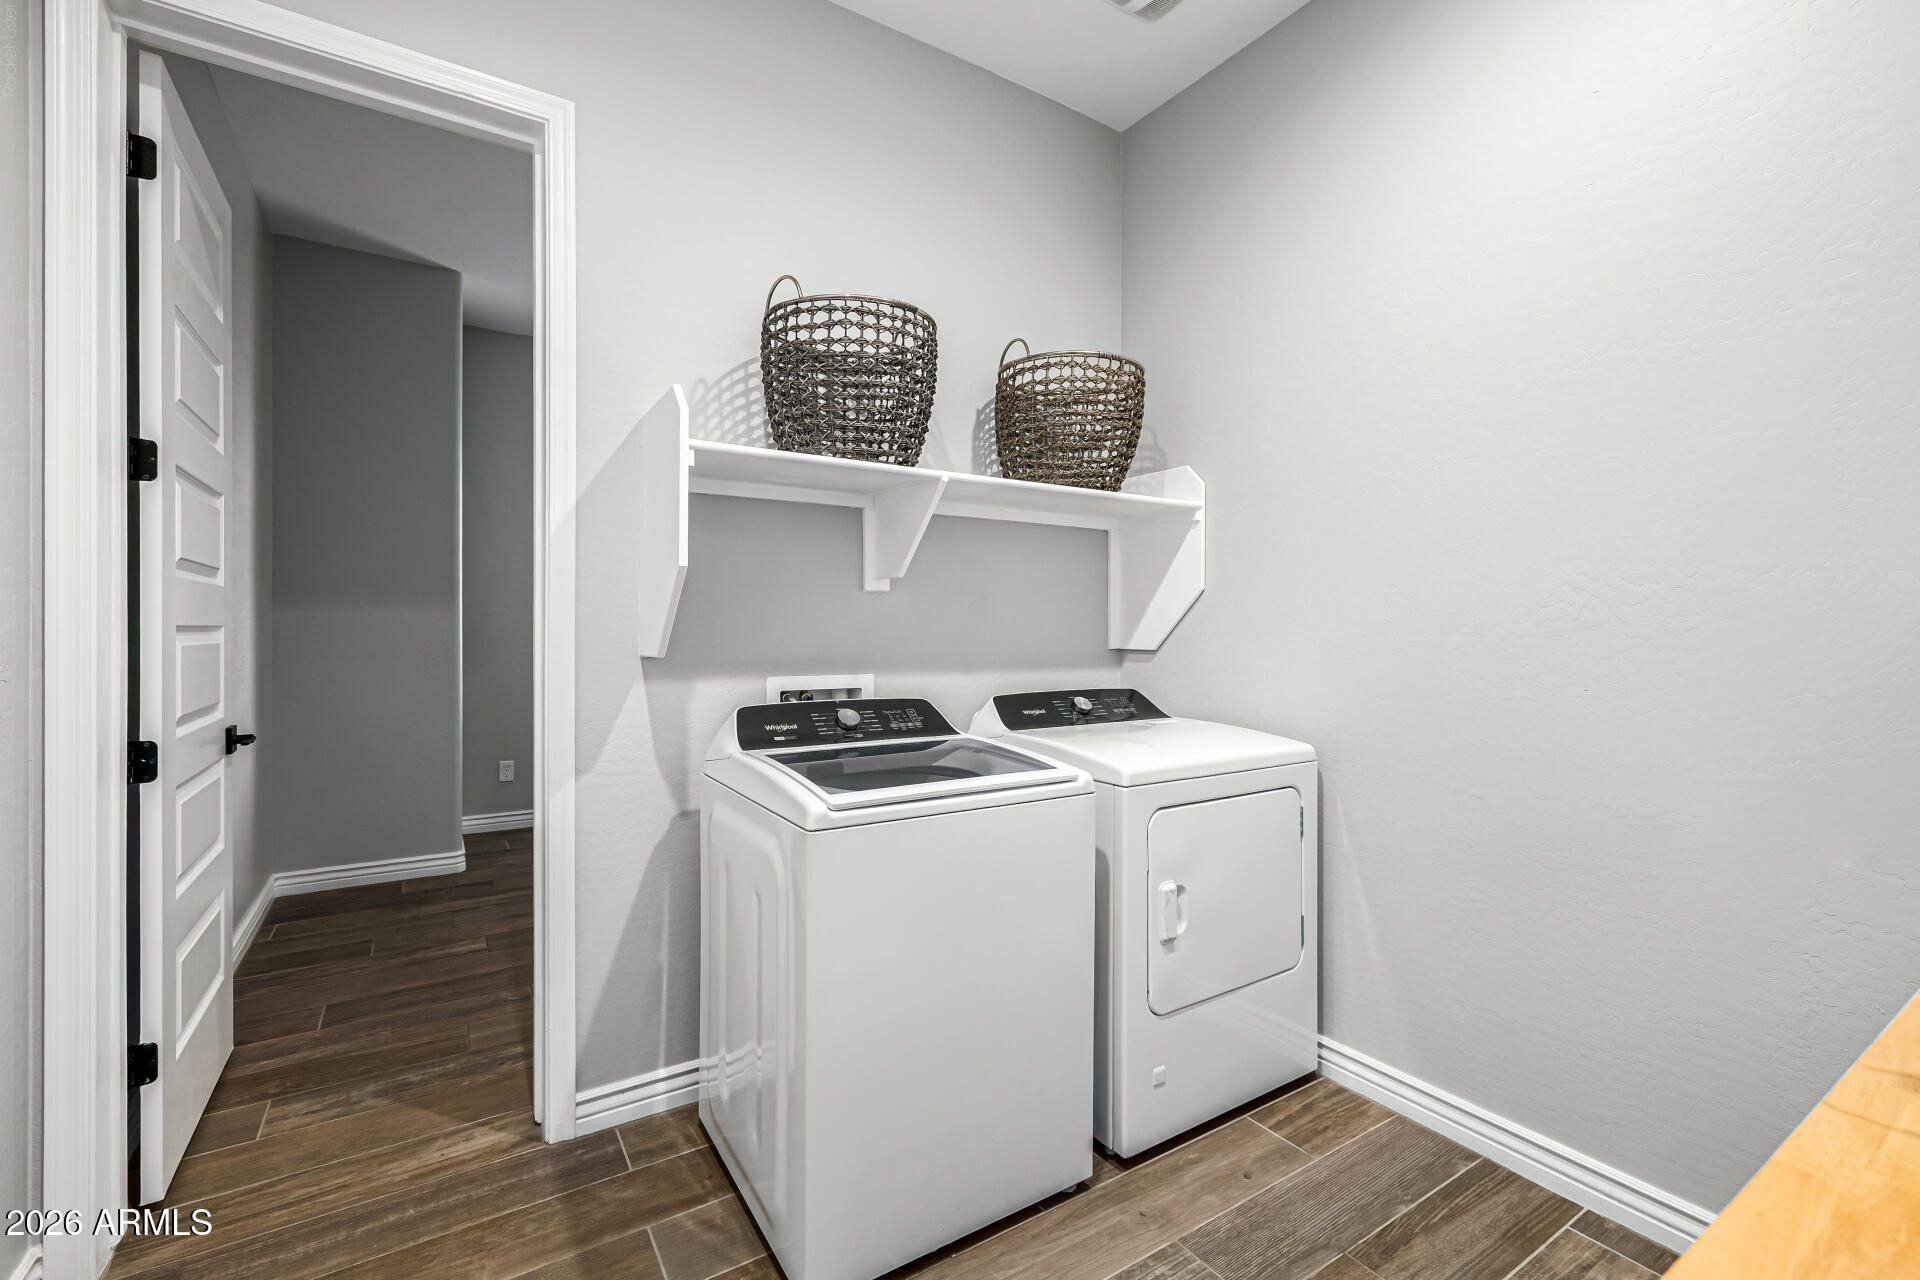
Laundry room with a white washer and dryer beneath a shelf holding two woven baskets.
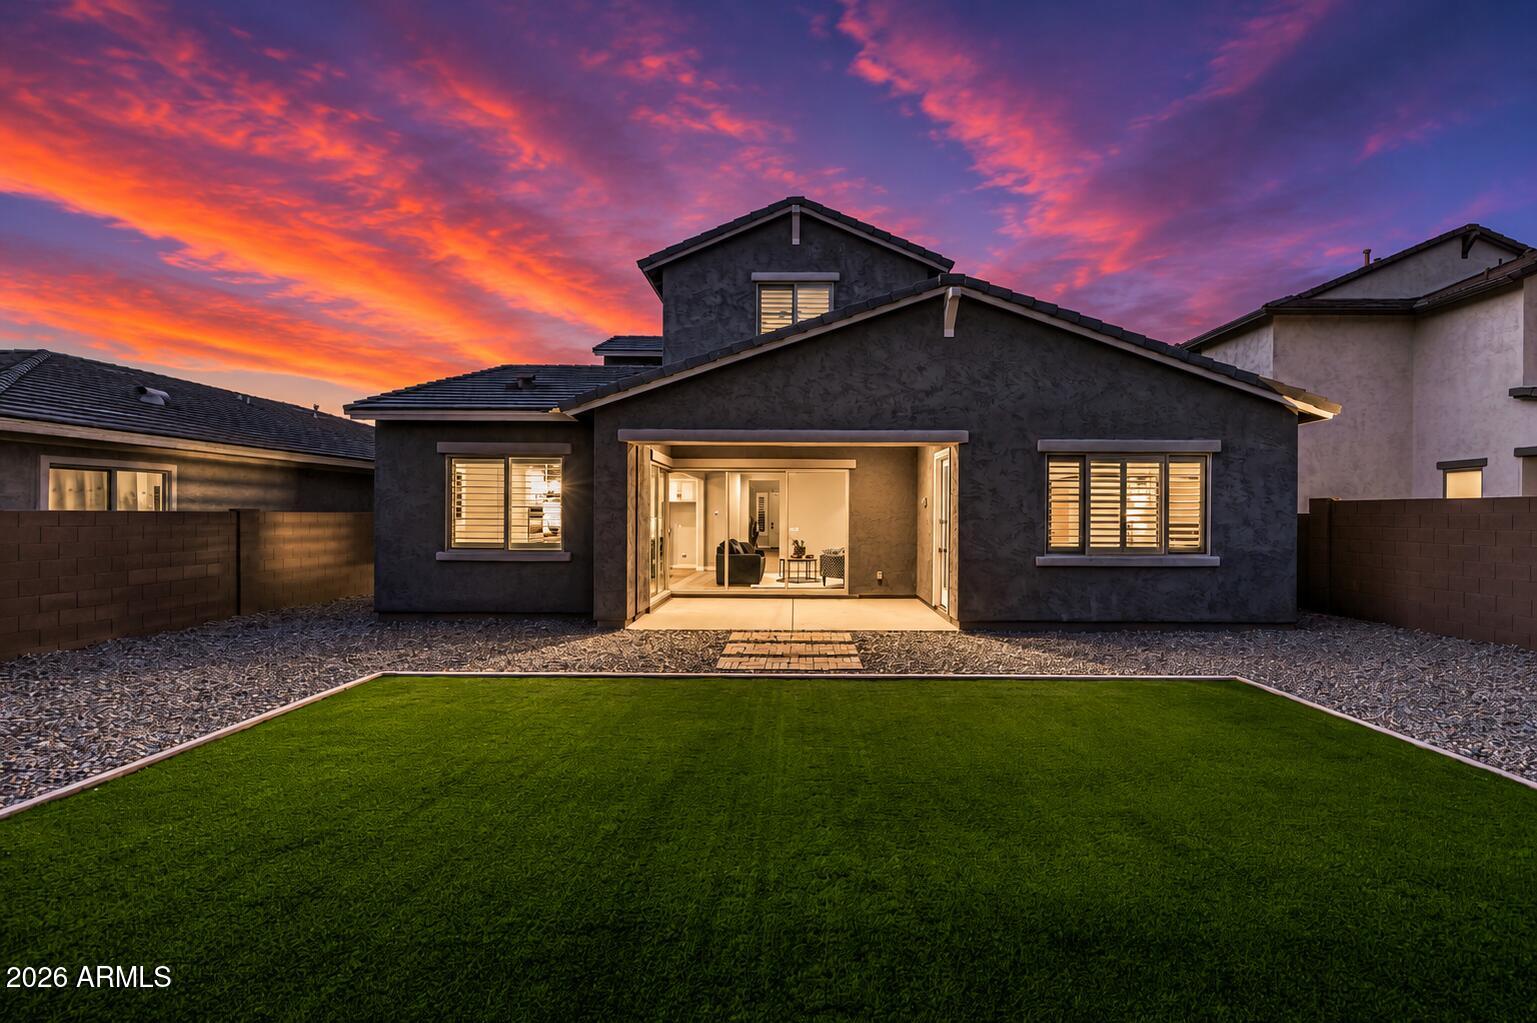
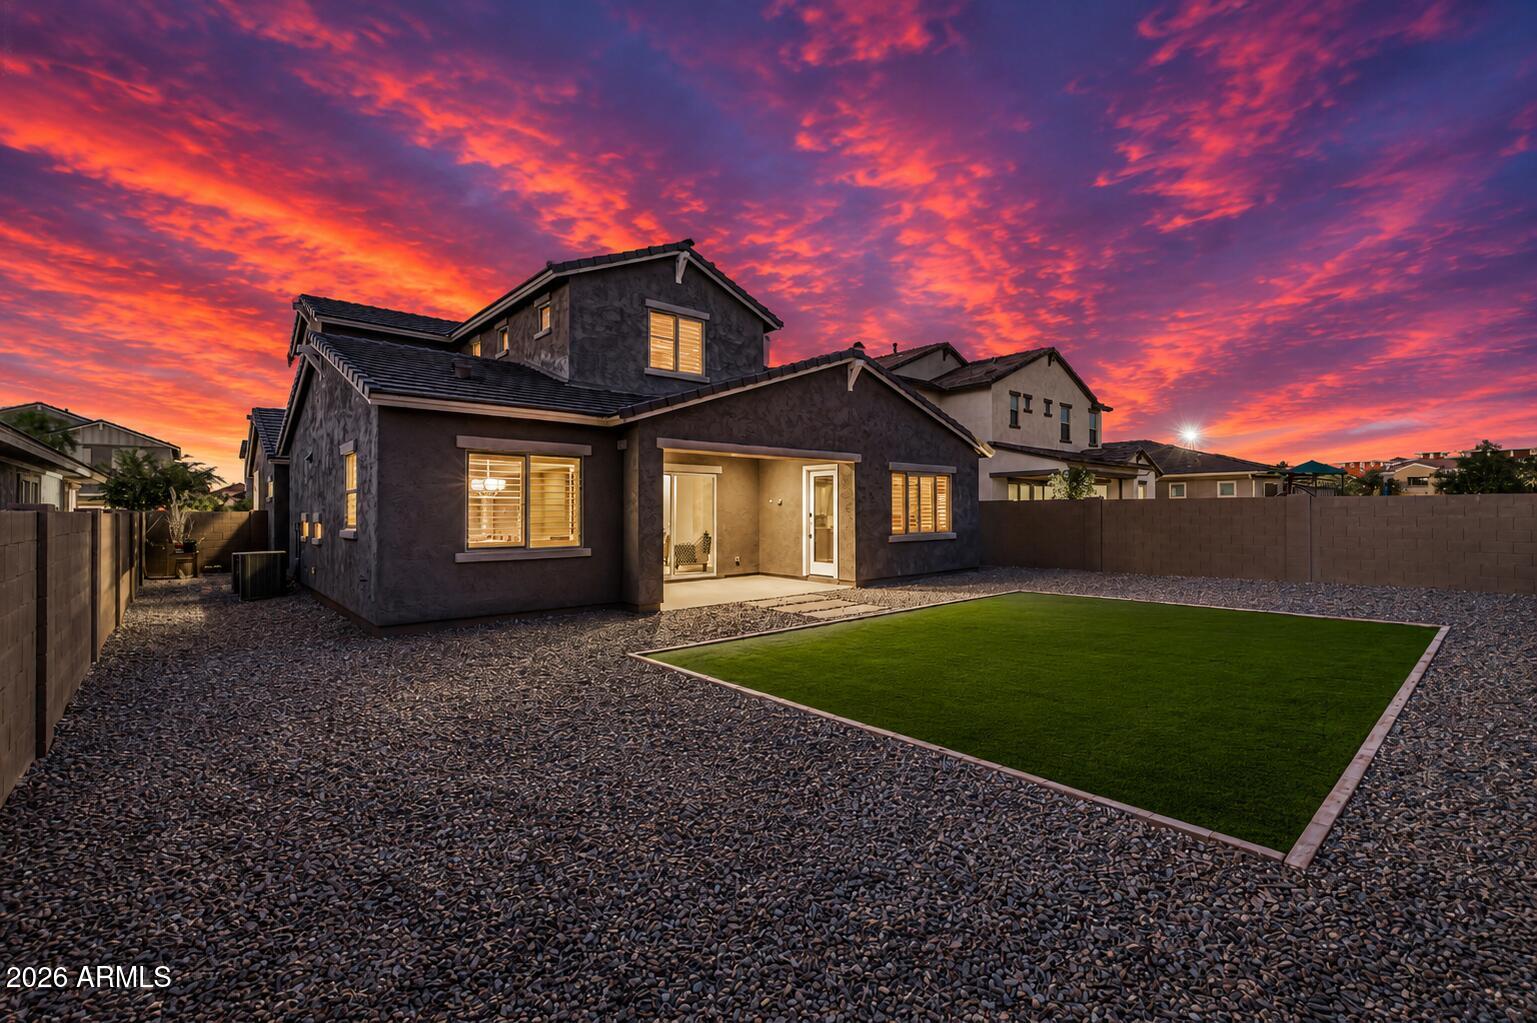
Home’s rear exterior at dusk, with a covered patio, artificial-turf yard, and vivid sunset sky.
Two-story home with a covered patio and turf lawn beneath a vivid sunset sky.
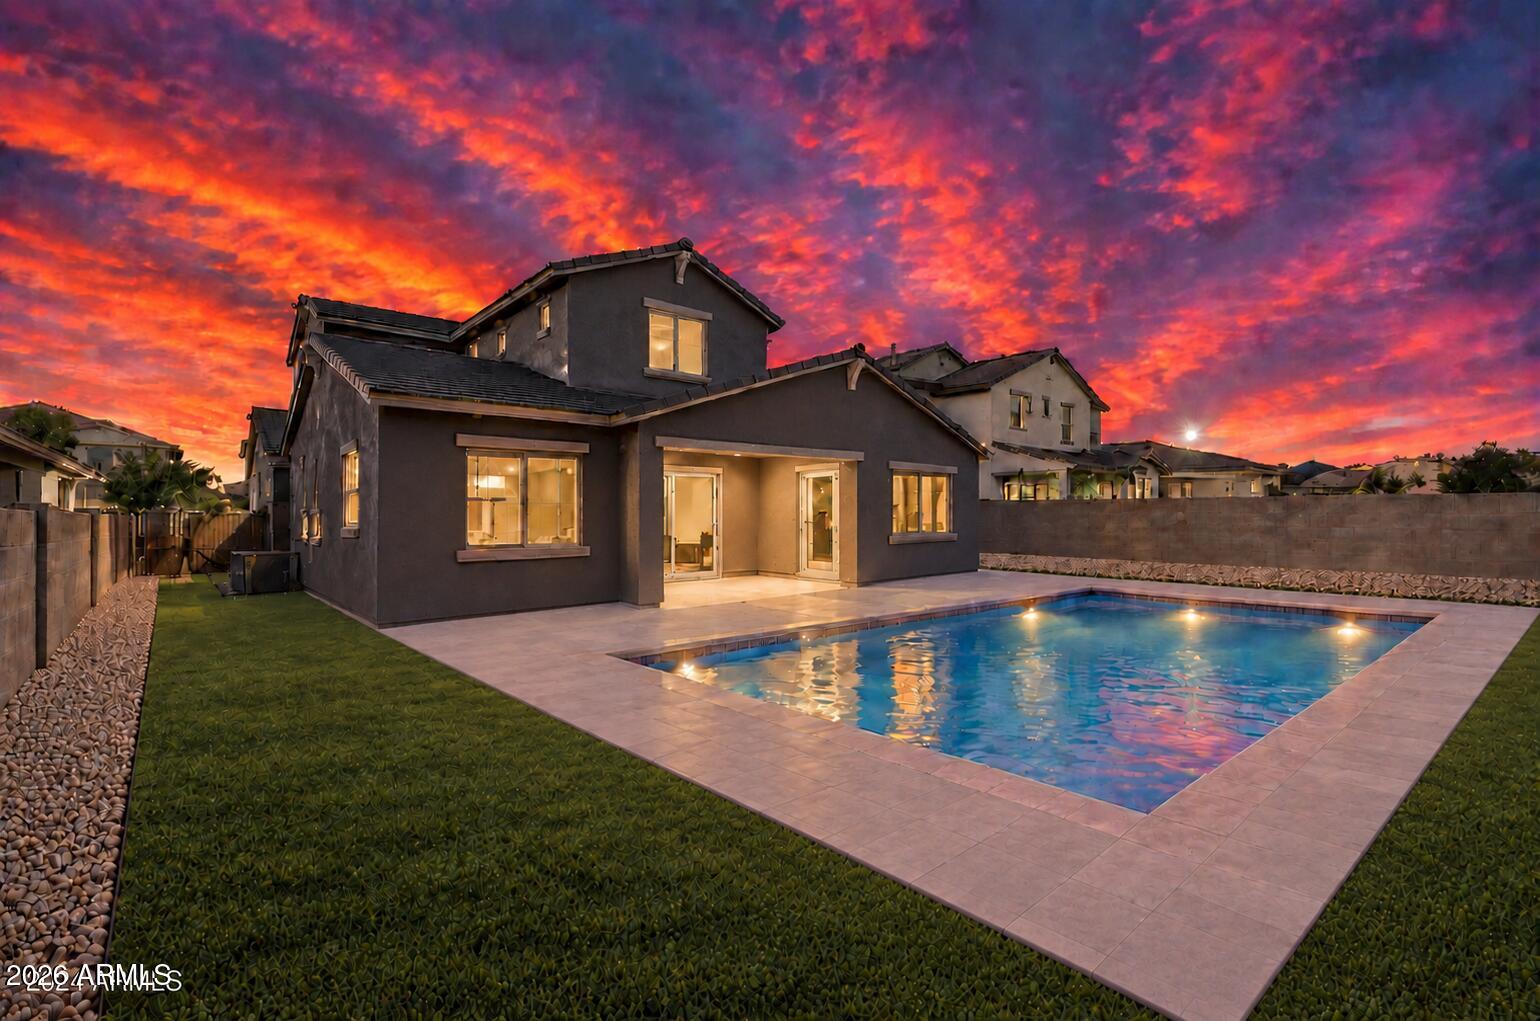
Modern two-story home with a backyard pool and paved patio beneath a vivid sunset.
VIEW PHOTOS
Courtesy of eXp Realty, Nikita Salazar Listing Contact: 951-923-3067 
$925,000

3943 E BOOT TRACK Trail

6 Beds 3 Baths 3,601 Sq.Ft. 7,500 Sq.Ft.

Description

MULTI-GENERATIONAL LIVING | COVETED GILBERT LOCATION | OVER $140K IN UPGRADES
Located in Gilbert's highly sought-after Morrison Ranch, this beautifully upgraded home was thoughtfully designed for the way today's families live. A highly desirable floor plan features both the luxurious primary suite and a private guest suite on the main level, offering exceptional flexibility for multigenerational living, guests, or a dedicated retreat. Seamless indoor-outdoor living, designer finishes, and over $140,000 in premium upgrades make this home as functional as it is beautiful. The main-level primary suite offers a spa-like retreat with a soaking tub, dual vanities, and an oversized walk-in closet. Bonus craft room or your own personal gym. The chef's kitchen features GE Monogram appliances, a quartz island, pot filler, double ovens, 42-inch cabinetry, and soft-close storage. A cornerless five-panel sliding glass wall seamlessly connects indoor and outdoor living.

Additional upgrades include a tankless water heater, reverse osmosis, water softener, central vacuum, smart thermostats, and an insulated, extended EV-ready garage. Located in Morrison Ranch, enjoy tree-lined streets, lakes, over 30 parks, and top-rated schools. With too many upgrades to list, this home is truly a must-see!

Share Property

Location

3943 E BOOT TRACK Trail, Gilbert, AZ 85296

Status

For Sale

Property Amenities

Interior
Laundry room Inside
Appliances Dryer, Washer, Water Softener Owned, Built-in Microwave, Dishwasher, Disposal, Gas Range, Gas Cooktop, Water Purifier
Flooring Carpet, Tile
Total Bedrooms: 6
Full Bathrooms: 3
Other Interior Features Walk-in Pantry, Granite Counters, Double Vanity, Master Downstairs, Eat-in Kitchen, 9 Flat Ceilings, Central Vacuum, Kitchen Island, Pantry, Full Bth Master Bdrm, Separate Shwr Tub
Area & Lot
Total area 3,601 Sq.Ft.
Lot Area 7,500 Sq.Ft.
Living area 3,601 Sq.Ft.
MLS® ID 7060291
Year Built 2022
School District Gilbert Unified District
High School Highland High School
Middle School Greenfield Junior High School
Elementary School Finley Farms Elementary
Type Residential
Status For Sale
Exterior
Stories 2
Air conditioning Central Air, Ceiling Fan(s), Programmable Thmstat
Heat type Natural Gas
Water Source Public
Garage Space 2.0
Sewer Public Sewer
Parking Garage Door Opener, Extended Length Garage
Lot Features North/South Exposure, Desert Back, Gravel/Stone Back, Grass Front, Synthetic Grass Back, Auto Timer H 2 O Front
Roof Tile
Finance
Sales Price $925,000
HOA Fees $399 quarterly
Real Estate Tax $2,909 yearly
Kitchen with a large navy island, white cabinetry, stainless appliances, and an adjoining dining area.

Schedule a Showing

We would love to show you our beautiful property. Please select your preferred date and time below. An agent will be in touch shortly to confirm your appointment.

Schedule a Showing

We would love to show you our beautiful property. Please select your preferred date and time below. An agent will be in touch shortly to confirm your appointment.

Thank you for your interest in 3943 E BOOT TRACK Trail, Gilbert, AZ 85296. We are reviewing your request and will be in touch shortly!

Mortgage Calculator

Estimate your monthly mortgage payment, including the principal and interest, property taxes, and HOA. Adjust the values to generate a more accurate rate.

All estimates are provided for informational purposes only. Actual amounts may vary.
$0,000 Your Payment 20 15 65
$0,000 Your Payment

Work With Us

We would love to connect with you to answer any questions you have about the Arizona Real Estate and the current residential housing market so please contact us today!